19 Confederation Street
Glen Williams, Halton Hills, L7G 3R4
$1,599,000
- 3 bedrooms
- 2 bathrooms
- 6 parking
- 1500-2000 sq ft
Listed 25 days ago · MLS® W13829212
About this home
Escape to the tranquility of Glen Williams with this charming Pan-Abode Western Red Cedar log cabin bungalow, positioned on 2.55 acres w/ the Credit River running through the property. Nestled among mature trees & landscaped gardens, this one-of-a-kind property offers the perfect blend of rustic character, natural beauty & everyday comfort. Cedar accents & natural light create an inviting atmosphere throughout. The family room serves as the heart of the home, with a stunning floor-to-ceiling stone wood-burning fireplace, a large picture window & expansive windows that frame picturesque views of the landscape. The eat-in kitchen offers ample cabinetry & a functional layout. The main level includes 3 bedrooms, featuring cedar-lined closets & large windows, along with a 3pc bathroom. The primary bedroom offers direct access to the rear deck, where the soothing sounds of the river provide the perfect backdrop for your morning coffee. A separate dining room opens through sliding glass doors to a timber beam screened-in porch, creating an exceptional indoor-outdoor living space with a pellet stove & panoramic views of the backyard. The main floor also offers a mudroom featuring a picture window overlooking the side yard, accessible by both the front & back yards. The finished basement extends the living space w/ a recently renovated recreation room featuring ceramic flooring, above-grade windows, pot lights, a 3pc bathroom & a spacious laundry room. The private backyard is a nature lover's dream, offering a fire pit overlooking the river running through the property & plenty of space to relax, entertain, or simply enjoy the peaceful surroundings. Located in the hamlet of Glen Williams - where scenes from the hit tv show Sterling Point were filmed - this exceptional property could double as your family cottage, and is just steps from artist studios, boutique shops, dining & scenic trails. Experience waterfront living in one of Halton Hills' most sought-after communities.
Details
- Type
- Detached
- Style
- Bungalow
- Age
- 51-99 years
- Size
- 1500-2000 sq ft
- Lot
- 125 × 891 ft
- Basement
- Finished, Full
- Garage
- None
- Kitchens
- 1
- Property tax
- $8,825 (2026)
- Neighbourhood
- Glen Williams
- Municipality
- Halton Hills
- Price per sq ft
- $914 (33% above detached houses in Glen Williams, $686)
Interior
- Bedrooms
- 3 above ground
- Bathrooms
- 1 × 3-piece (main), 1 × 3-piece (basement)
- Rooms
- 7 above ground + 1 below
- Family room or den
- No
- Fireplace
- Family Room, Freestanding, Wood Stove, Pellet Stove
- Features
- Carpet Free, Sump Pump, Storage, Water Heater Owned, Water Softener
Heating, cooling and services
- Heating
- Forced Air, Gas
- Air conditioning
- Central Air
- Water and sewer
- Septic
Building and exterior
- Style
- Bungalow
- Exterior
- Log
- Roof
- Asphalt Shingle
- Foundation
- Concrete Block
- Age
- 51-99 years
- Faces
- East
- Outdoor
- Porch, Porch Enclosed, Shed
- Waterfront
- Direct
Parking
- Total parking
- 6
- Driveway and parking
- Private Double, Lane
Lot
- Size
- 125 × 891 ft (rectangular)
- Acreage
- 2-4.99
More
- Possession
- TBD
- Nearby
- Park, River/Stream, School, Waterfront, Wooded/Treed, Greenbelt/Conservation
- Cross street
- Alexander St / Confederation St
Rooms
| Room | Level | Size | Features |
|---|---|---|---|
| Kitchen | Main | 4.31 × 4.59 m (14'2" × 15'1") | Hardwood Floor, Eat-in Kitchen, Large Window |
| Dining Room | Main | 3.48 × 2.79 m (11'5" × 9'2") | Hardwood Floor, Walk-Out, Sliding Doors |
| Family Room | Main | 4.73 × 7.84 m (15'6" × 25'9") | Hardwood Floor, Cathedral Ceiling(s), Stone Fireplace |
| Primary Bedroom | Main | 4.71 × 3.19 m (15'5" × 10'6") | Hardwood Floor, Overlook Water, Walk-Out |
| Bedroom 2 | Main | 3.73 × 2.43 m (12'3" × 8') | Hardwood Floor, Large Window, Double Closet |
| Bedroom 3 | Main | 3.52 × 3.52 m (11'7" × 11'7") | Hardwood Floor, Large Window, Double Closet |
| Mud Room | Main | 4.1 × 2.31 m (13'5" × 7'7") | Tile Floor, Picture Window, Wall Sconce Lighting |
| Recreation | Basement | 6.27 × 4.48 m (20'7" × 14'8") | Ceramic Floor, Pot Lights, Above Grade Window |
History of this address
1 earlier listing at this address, with sold and leased prices. Create a free account or sign in to see them.
Location
Location is approximate. See nearby homes on the map
Recent sales nearby
See what similar homes within 1 km sold for in the last year. Create a free account or sign in to see them.
The neighbourhood
Getting around Car-dependent
No subway, LRT or GO station within a short trip.
Within a 10-minute walk: no grocery stores, 1 cafés and restaurants, 1 park. Nearest park: Glen Williams Park (300 m).
Schools nearby
Elementary
- Glen Williams Public School
EQAO: Gr 3 reading 73%, math 64%8 min walk - Joseph Gibbons Public School
EQAO: Gr 3 reading 95%, math 68%1.9 km - Holy Cross Catholic Elementary School Catholic
EQAO: Gr 6 reading 80%, math 54%2.0 km - Park Public School
EQAO: Gr 3 reading 77%, math 77%2.4 km
Secondary
- Georgetown District High School
EQAO: Gr 9 math 72%, literacy test 85%1.8 km - Gary Allan High School - Halton Hills1.9 km
- Christ the King Catholic Secondary School Catholic
EQAO: Gr 9 math 58%, literacy test 84%2.0 km
EQAO: share of students meeting the provincial standard (2024–25). Ontario average: Gr 6 reading 86%, math 51%; Gr 9 math 55%; literacy test 83%.
Closest schools, not school zones. Check which school serves this address with the school board before relying on it.
Who lives here postal area L7G
- Owners / renters
- 86% / 14%
- Median household income
- $132,000
- Average age
- 41
- Children under 15
- 17%
- Homes
- 71% detached, 4% high-rise
- Commute by transit
- 1%
- Population
- 48,051
Languages spoken most at home besides English: Punjabi (Panjabi) 0.9%, Polish 0.8%, Croatian 0.5%, Spanish 0.5%.
Flood and conservation Regulated area
This address is inside a conservation-authority regulated area (Credit Valley Conservation): near a valley, stream, shoreline or wetland, where flooding or erosion can occur. New building, additions, pools or grading usually need a permit from the authority.
Screening maps only. Ask the conservation authority for a property inquiry before relying on this.
Safety
Crime Severity Index for Halton Region (Oakville/Burlington) police: 31 vs 57 for Ontario (2025).
Police-reported figures for the whole police service area, not this street. Rates use the area’s resident population.
Distances are approximate. Places © OpenStreetMap contributors. Neighbourhood figures: Statistics Canada, 2021 Census. School results: EQAO via Ontario Data Catalogue (Open Government Licence – Ontario). Flood and regulation mapping: Credit Valley Conservation open data. Crime Severity Index: Statistics Canada.
Living here
Commute
To Union Station (downtown Toronto): 44 km. Transit times · Driving times
Noise Nothing major nearby
No highway within 500 m, rail line within 300 m, or airport flight path nearby.
Distances from the map, not noise measurements. Visit at rush hour to judge for yourself.
Internet High-speed
50/10 Mbps or faster available here by cable, fibre or DSL (the federal high-speed target).
From the federal broadband map. Check exact speeds and providers for the address.
Roads, rail, airports and planned stations © OpenStreetMap contributors. Internet: Innovation, Science and Economic Development Canada, National Broadband Data.
Listed by Royal LePage Real Estate Associates.
Listing information provided by PropTx Innovations Inc. and TRREB; deemed reliable but not guaranteed accurate by PropTx.
Similar homes nearby
See more in Halton Hills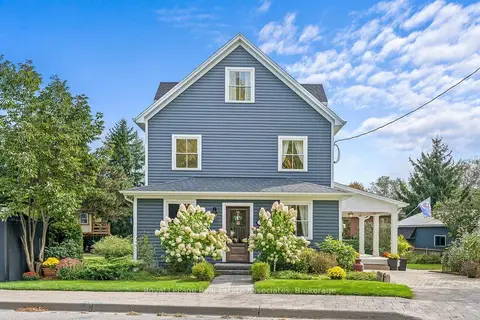
$1,549,000
3 bd3 ba12 pk2000-2500 ft²
16 Wildwood Road
Glen Williams, Halton Hills
Detached · MLS® W13823710 · Royal LePage Real Estate Associates
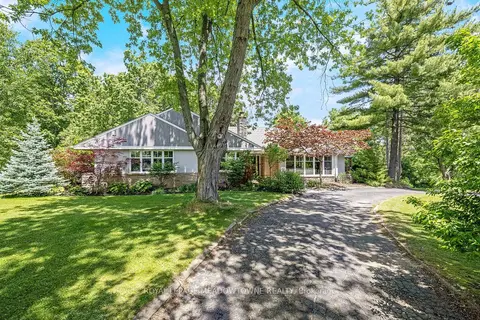
$1,699,900
4+1 bd4 ba10 pk2500-3000 ft²
161 Confederation Street
Glen Williams, Halton Hills
Detached · MLS® W13796014 · ROYAL LEPAGE MEADOWTOWNE REALTY
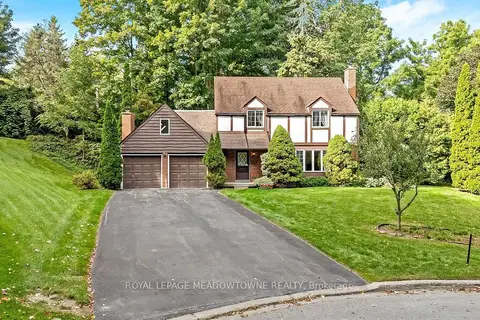
$1,349,900
4 bd3 ba10 pk2500-3000 ft²
12 Mullen Place
Glen Williams, Halton Hills
Detached · MLS® W13823676 · ROYAL LEPAGE MEADOWTOWNE REALTY
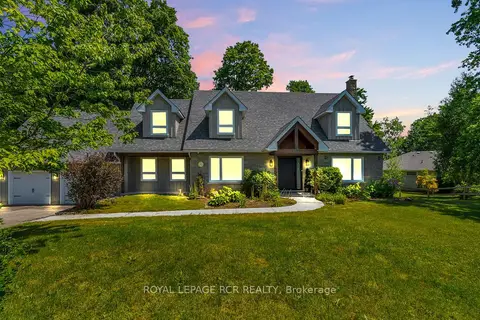
$1,865,000
3+1 bd4 ba6 pk3000-3500 ft²
163 Confederation Street
Glen Williams, Halton Hills
Detached · MLS® W13851496 · ROYAL LEPAGE RCR REALTY
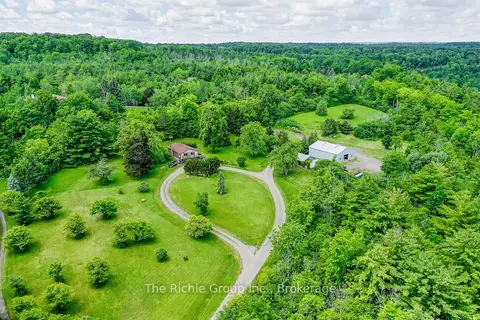
$1,599,000
2 bd1 ba20 pk700-1100 ft²
13494 Tenth Line
1049 - Rural Halton Hills, Halton Hills
Detached · MLS® W13480806 · The Richie Group Inc.
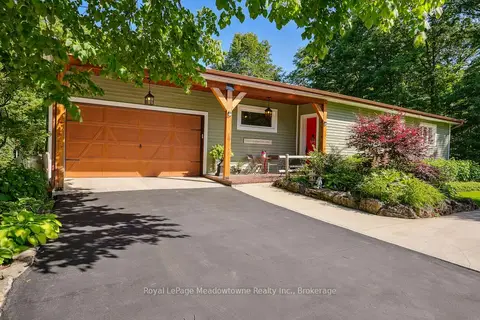
$1,599,000
3+1 bd3 ba9 pk1500-2000 ft²
9878 15 Side Road
1064 - ES Rural Esquesing, Halton Hills
Detached · MLS® W13570824 · Royal LePage Meadowtowne Realty Inc., Brokerage
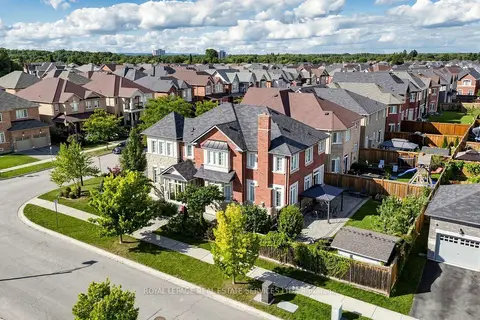
$1,599,900
4+2 bd5 ba6 pk2500-3000 ft²
68 Hartwell Road
Georgetown, Halton Hills
Detached · MLS® W13769846 · ROYAL LEPAGE REAL ESTATE SERVICES LTD.
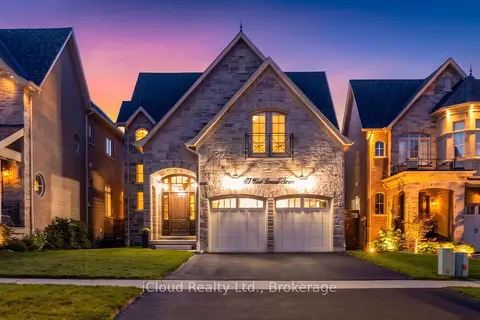
$1,599,990
Reduced $25,010
4 bd4 ba4 pk3000-3500 ft²
47 West Branch Drive
Georgetown, Halton Hills
Detached · MLS® W13789530 · iCloud Realty Ltd.