25 SAVERYN Road
Rural Glanbrook, Hamilton, L9B1N4
Listed by Michael St. Jean Realty Inc.
$989,999
- 2+3 bedrooms
- 4 bathrooms
- 10 parking
- 3017 sq ft
Listed 98 days ago · MLS® 40848302
About this home
Welcome to this spacious bungalow situated on an impressive 217 x 150 ft lot, offering the perfect blend of comfort, functionality, and multi-generational living. Featuring 5 bedrooms and 4 bathrooms, this home boasts an open-concept main floor filled with natural light, creating a warm and inviting atmosphere for everyday living and entertaining. The separate in-law suite with its own private entrance offers excellent potential for extended family or additional income opportunities, while the finished basement provides even more versatile living space. Step outside to your own private oasis with a large backyard and pool, perfect for relaxing and hosting family and friends. Completing the property is a detached two-car garage with a workshop and a double driveway offering ample parking. With plenty of indoor and outdoor space, this exceptional bungalow is ideal for growing families, multi-generational living, or anyone looking for a property with endless possibilities. (id:66966)
Details
- Type
- Detached
- Style
- Bungalow
- Size
- 3017 sq ft
- Basement
- Finished, Full
- Garage
- Garage
- Property tax
- $7,616
- Neighbourhood
- Rural Glanbrook
- Municipality
- Hamilton
Interior
- Bedrooms
- 2 above ground + 3 below
- Fireplace
- No
- Appliances
- Washer, Refrigerator, Gas stove(s), Dishwasher, Dryer, Window Coverings, Garage door opener, Microwave Built-in
Heating, cooling and services
- Heating
- Forced air, Natural gas
- Air conditioning
- Central air conditioning
- Water and sewer
- Municipal sewage system
Building and exterior
- Style
- Bungalow
- Outdoor
- Brick, Aluminum siding, Vinyl siding, Metal
Parking
- Total parking
- 10
- Driveway and parking
- Detached Garage
Rooms
| Room | Level | Size | Features |
|---|---|---|---|
| 2pc Bathroom | Basement | 6'6'' x 6'10'' | |
| Bedroom | Basement | 11'5'' x 11'8'' | |
| Bedroom | Basement | 11'5'' x 12'0'' | |
| Storage | Basement | 4'0'' x 9'2'' | |
| Sauna | Basement | 6'3'' x 8'4'' | |
| Recreation room | Basement | 14'0'' x 22'2'' | |
| Utility room | Basement | 13'4'' x 23'3'' | |
| Laundry room | Basement | 7'9'' x 5'9'' | |
| Living room | Basement | 16'8'' x 16'1'' | |
| Kitchen | Basement | 15'0'' x 8'10'' | |
| Bedroom | Basement | 14'8'' x 9'5'' | |
| 4pc Bathroom | Main level | ||
| 4pc Ensuite bath | Main level | 8'0'' x 11'1'' | |
| Primary Bedroom | Main level | 14'11'' x 12'0'' | |
| 4pc Bathroom | Main level | 8'0'' x 7'5'' | |
| Bedroom | Main level | 11'5'' x 10'7'' | |
| Dining room | Main level | 8'6'' x 19'4'' | |
| Kitchen | Main level | 12'9'' x 19'4'' | |
| Living room | Main level | 23'3'' x 18'5'' |
Location
Location is approximate. See nearby homes on the map
Listed by Michael St. Jean Realty Inc..

REALTOR®, REALTORS®, and the REALTOR® logo are certification marks that are owned by REALTOR® Canada Inc. and licensed exclusively to The Canadian Real Estate Association (CREA). These certification marks identify real estate professionals who are members of CREA and who must abide by CREA’s By-Laws, Rules, and the REALTOR® Code. The MLS® trademark and the MLS® logo are owned by CREA and identify the professional real estate services provided by members of CREA.
The information contained on this site is based in whole or in part on information that is provided by members of The Canadian Real Estate Association, who are responsible for its accuracy. CREA reproduces and distributes this information as a service for its members and assumes no responsibility for its accuracy.
Similar homes nearby
See more in Hamilton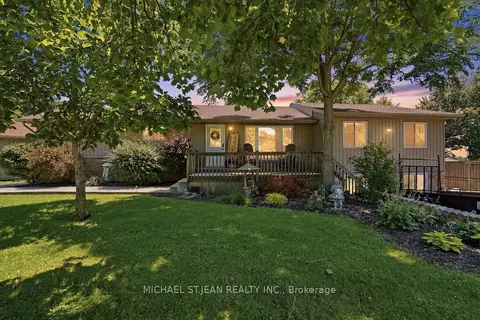 📷 50
$989,999
≈ $4,335/mo mortgage · 20% down
2+3 bd4 ba10 pk1500-2000 ft²
25 Saveryn Road
Rural Glanbrook, Hamilton
Basement suitePoolPark nearby
Detached · MLS® X13564232 · MICHAEL ST.JEAN REALTY INC.
 📷 49
$999,000
4 bd3 ba4 pk2100 ft²
LOT 15 KELLOGG Avenue
Rural Glanbrook, Hamilton
Detached · MLS® 40861219 · RE/MAX Escarpment Realty Inc.
 New
📷 45
$1,049,000
3+1 bd4 ba6 pk3633 ft²
85 KOPPERFIELD Lane
Rural Glanbrook, Hamilton
Detached · MLS® 40868736 · Real Broker Ontario Ltd.
 📷 40🎥 Tour
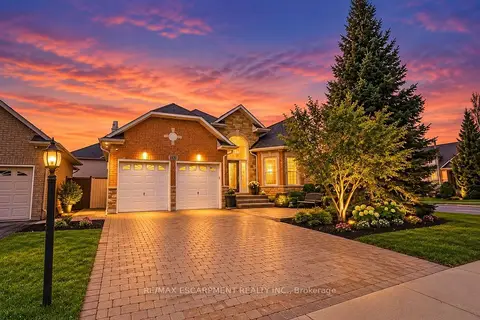
$1,049,900
≈ $4,598/mo mortgage · 20% down
2+2 bd3 ba6 pk1500-2000 ft²
137 PINEHILL Drive
Rural Glanbrook, Hamilton
School 6 min walkPark nearby
Detached · MLS® X13862166 · RE/MAX ESCARPMENT REALTY INC.
 📷 50🎥 Tour
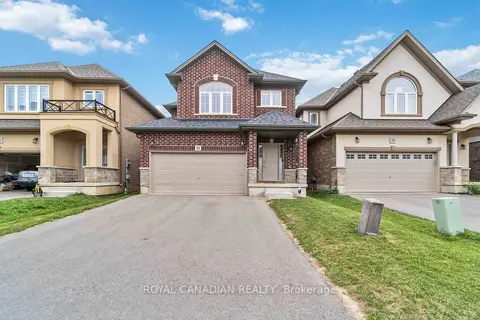
$929,000
≈ $4,068/mo mortgage · 20% down
4 bd3 ba6 pk2000-2500 ft²
92 Bethune Avenue
Rural Glanbrook, Hamilton
School 9 min walk
Detached · MLS® X13873126 · ROYAL CANADIAN REALTY
 New
📷 50
$1,059,900
≈ $4,641/mo mortgage · 20% down
4+1 bd3 ba4 pk2500-3000 ft²
51 Whitworth Terrace
Rural Glanbrook, Hamilton
Park nearby
Detached · MLS® X14100944 · CRIMSON REALTY POINT INC.
 📷 39
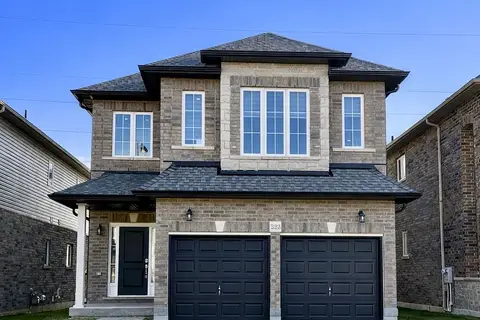
$1,087,400
Reduced $91,600 (↓ 8%)
≈ $4,762/mo mortgage · 20% down
3+2 bd4 ba4 pk2000-2500 ft²
223 Rockledge Drive
Rural Glanbrook, Hamilton
Basement suite
Detached · MLS® X12972816 · HOMELIFE/MIRACLE REALTY LTD
 📷 48
$1,099,000
4 bd3 ba4 pk2620 ft²
LOT 10 KELLOGG Avenue
Rural Glanbrook, Hamilton
Detached · MLS® 40861159 · RE/MAX Escarpment Realty Inc.