25 Jeffers Drive
Mount Pearl, NL, A1N2V9
Listed by Royal LePage Atlantic Homestead
$250,000
- 3 bedrooms
- 2 bathrooms
- 1650 sq ft
Listed 9 days ago · MLS® 1304280
About this home
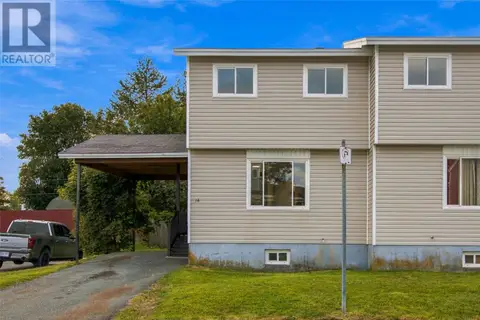
A fantastic opportunity! The 3 bedroom 1.5 bathroom end unit townhome has been very well maintained and cared for, is in the perfect location, and available for immediate occupancy. Main floor has a separate foyer, huge and bright living and dining room which over looks the rear yard. The kitchen has plenty of storage and a tasteful backsplash. 3 bedrooms up plus main bath. Fully developed basement has a large recroom, 1/2 bath, laundry and storage. The back yard is level, has a shed and large patio and it has double paved parking. Walking distance to schools, close to shopping, this really is an ideal home. As per Sellers Directions No Presentation of Offers Until Saturday Oct 17th at 2:00pm with offers to remain open until 7pm same day. (id:66966)
Details
- Type
- Link
- Style
- 2 Level
- Size
- 1650 sq ft
- Property tax
- $1,646 (2026)
- Municipality
- Mount Pearl
Interior
- Bedrooms
- 3 above ground
- Fireplace
- No
- Appliances
- Washer, Refrigerator, Stove, Dryer
- Flooring
- Laminate, Carpeted
Heating, cooling and services
- Heating
- Electric
- Water and sewer
- Municipal sewage system
Building and exterior
- Style
- 2 Level
- Year built
- 1978
- Roof
- Asphalt shingle
- Foundation
- Concrete
- Outdoor
- Vinyl siding
Rooms
| Room | Level | Size | Features |
|---|---|---|---|
| Storage | Basement | 6.1x6.3 | |
| Bath (# pieces 1-6) | Basement | 2pc | |
| Laundry room | Basement | 4.8x10.2 | |
| Recreation room | Basement | 16.2x18.6 | |
| Bath (# pieces 1-6) | Second level | 4pc | |
| Bedroom | Second level | 9.2x10.2 | |
| Bedroom | Second level | 10.6x10.0 | |
| Primary Bedroom | Second level | 11.0x13.0 | |
| Kitchen | Main level | 9.0x7.6 | |
| Dining room | Main level | 10.0x10.0 | |
| Living room | Main level | 14.0x16.0 | |
| Foyer | Main level | 6.1x6.3 |
Location
Location is approximate. See nearby homes on the map
Listed by Royal LePage Atlantic Homestead.

REALTOR®, REALTORS®, and the REALTOR® logo are certification marks that are owned by REALTOR® Canada Inc. and licensed exclusively to The Canadian Real Estate Association (CREA). These certification marks identify real estate professionals who are members of CREA and who must abide by CREA’s By-Laws, Rules, and the REALTOR® Code. The MLS® trademark and the MLS® logo are owned by CREA and identify the professional real estate services provided by members of CREA.
The information contained on this site is based in whole or in part on information that is provided by members of The Canadian Real Estate Association, who are responsible for its accuracy. CREA reproduces and distributes this information as a service for its members and assumes no responsibility for its accuracy.
Similar homes nearby
See more in Mount Pearl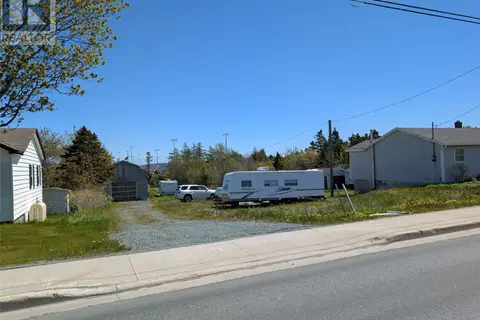
$249,900
103 Commonwealth Avenue
Mount Pearl
Vacant Land · MLS® 1299581 · Century 21 Seller's Choice Inc.
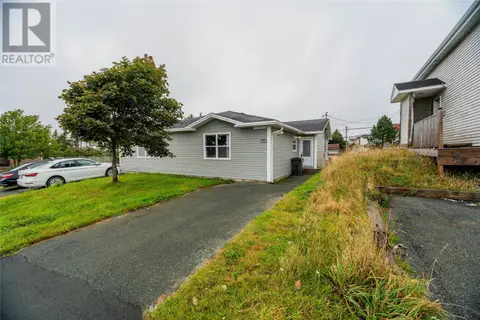 📷 17
$249,900
2 bd2 ba2000 ft²
214 Farrell Drive
Mount Pearl
Link · MLS® 1303273 · Royal LePage Atlantic Homestead
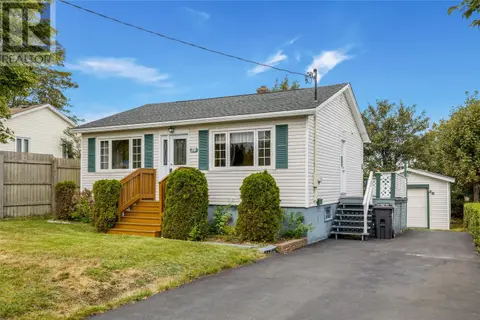 📷 33
$269,900
3 bd1 ba1654 ft²
28 Ruth Avenue
Mount Pearl
Detached · MLS® 1303856 · Royal LePage Atlantic Homestead
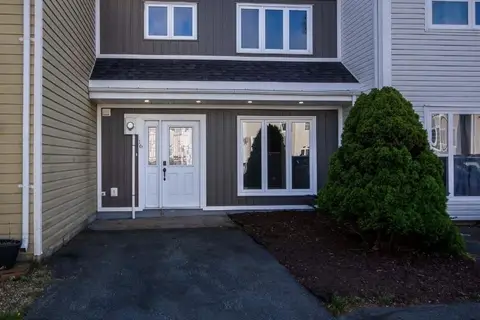 📷 22
$274,900
4 bd2 ba1280 ft²
16 Woodford Drive
Mount Pearl
Link · MLS® 1304231 · RE/MAX Infinity Realty Inc.
 📷 31
$275,000
3 bd1 ba1620 ft²
14 Jubilee Place
Mount Pearl
Link · MLS® 1303799 · 3% Realty East Coast
 📷 11
$280,000
4 bd2 ba1974 ft²
2 McMaster Place
Mount Pearl
Detached · MLS® 1303790 · Keller Williams Platinum Realty
 📷 24
$295,900
2+1 bd2 ba1386 ft²
55 Fairweather Avenue
Mount Pearl
Link · MLS® 1304366 · RE/MAX Realty Specialists