25 Eagle Road
Stonegate-Queensway, Toronto, M8Z 4H4
$3,749,880
- 4+1 bedrooms
- 5 bathrooms
- 6 parking
- 3500-5000 sq ft
Listed today · MLS® W14093200
Open house
- Saturday, October 24 at 2:00 p.m. to 4:00 p.m. Add to calendar
- Sunday, October 25 at 2:00 p.m. to 4:00 p.m. Add to calendar
About this home
A rare opportunity to live in an architect's home designed for functional everyday living, lowmaintenance and ample room to entertain! Welcome to 25 Eagle Road, an extraordinarycustom-built contemporary residence in Etobicoke. Bold rooflines, expansive European windowsand exceptional craftsmanship define this thoughtfully designed home. Radiant-heated polishedconcrete floors and a wood-burning fireplace complement the open, light-filled living spaces.The chef-inspired kitchen features premium appliances, sous-vide cooking, custom cabinetry anda striking waterfall island. A private bar with a built-in wine fridge provides the perfectsetting for entertaining, complemented by an elegant Italian marble dining table for memorablegatherings with family and friends.A spectacular 17-foot sliding glass door connects the interior to a private, low-maintenancebackyard retreat. High privacy fencing encloses an in-ground saltwater pool with ambientwaterfall and lighting, complemented by durable concrete surfaces and an outdoor kitchenrough-in. The heated driveway with automatic snow-melting technology adds year-roundconvenience.Upstairs, four generously proportioned bedrooms feature elevated ceilings, with convenientupper-level laundry. A dedicated cigar room with separate ventilation offers year-roundenjoyment and flexibility as an additional bedroom, home office or studio.The finished lower level offers additional space for entertaining, complete with a wet bar,luxurious steam shower and a second washer and dryer. Additional features include Control4smart home automation, fingerprint-secured entry, a heated garage with stacked parkingcapability, an irrigation system and Wi-Fi-monitored snow-melt technology.A distinctive architectural residence where thoughtful design, exceptional amenities andeffortless indoor-outdoor living come together.
Details
- Type
- Detached
- Style
- 2-Storey
- Size
- 3500-5000 sq ft
- Lot
- 50.07 × 120.15 ft
- Basement
- Finished
- Garage
- Built-In
- Kitchens
- 2
- Property tax
- $14,732 (2026)
- Neighbourhood
- Stonegate-Queensway
- Municipality
- Toronto W07
- Price per sq ft
- ~$882 (18% below detached houses in Stonegate-Queensway, $1,075)
Interior
- Bedrooms
- 4 above ground + 1 below
- Bathrooms
- 1 × 2-piece (main), 1 × 5-piece (second), 2 × 3-piece (second), 1 × 3-piece (second)
- Kitchens
- 2 (1 below ground)
- Rooms
- 11 above ground + 3 below
- Family room or den
- Yes
- Fireplace
- Wood
- Features
- Air Exchanger, Auto Garage Door Remote, Central Vacuum, ERV/HRV, In-Law Capability, On Demand Water Heater, Separate Heating Controls, Upgraded Insulation, Water Heater Owned, Water Softener
Heating, cooling and services
- Heating
- Forced Air, Gas
- Air conditioning
- Central Air
- Water and sewer
- Sewer
Building and exterior
- Style
- 2-Storey
- Exterior
- Aluminum Siding, Brick
- Roof
- Asphalt Shingle, Metal
- Foundation
- Block, Brick, Slab, Concrete, Wood Frame, Steel Frame
- Faces
- East
- Pool
- Outdoor, Inground, Salt
- Outdoor
- Canopy, Landscape Lighting, Lawn Sprinkler System, Paved Yard, Privacy, Fence - Full
Parking
- Garage spaces
- 1
- Total parking
- 6
- Driveway and parking
- Private
Lot
- Size
- 50.07 × 120.15 ft
- Acreage
- < .50
More
- Possession
- TBD
- Nearby
- Fenced Yard, Golf, Library, Park, Place Of Worship, Public Transit
- Cross street
- Islington & Bloor St.
Rooms
| Room | Level | Size | Features |
|---|---|---|---|
| Foyer | Main | 2.44 × 1.93 m (8' × 6'4") | 2 Pc Bath, Closet, Concrete Floor |
| Living Room | Main | 7.42 × 5.96 m (24'4" × 19'7") | Fireplace, Window, Concrete Floor |
| Dining Room | Main | 4.28 × 5.57 m (14'1" × 18'3") | Formal Rm, Open Concept, Concrete Floor |
| Kitchen | Main | 7 × 5.84 m (23' × 19'2") | Breakfast Bar, Open Concept, Stainless Steel Appl |
| Family Room | Main | 3.78 × 5.85 m (12'5" × 19'2") | W/O To Yard, Pot Lights, Concrete Floor |
| Primary Bedroom | Upper | 6.83 × 8.59 m (22'5" × 28'2") | 5 Pc Ensuite, His and Hers Closets, W/O To Balcony |
| Bedroom 2 | Upper | 4.22 × 5.98 m (13'10" × 19'7") | W/O To Balcony, Closet, Hardwood Floor |
| Bedroom 3 | Upper | 4.02 × 6.63 m (13'2" × 21'9") | W/O To Balcony, Closet, Hardwood Floor |
| Bedroom 4 | Upper | 3.37 × 7.34 m (11'1" × 24'1") | |
| Office | Upper | 3.4 × 4.13 m (11'2" × 13'7") | Large Window, Updated, Hardwood Floor |
| Laundry | Upper | 2.3 × 1.98 m (7'7" × 6'6") | Laundry Sink, B/I Shelves, Tile Floor |
| Recreation | Lower | 3.53 × 6.77 m (11'7" × 22'3") | Separate Room, Window, Concrete Floor |
| Game Room | Lower | 4.31 × 4.62 m (14'2" × 15'2") | Separate Room, Window, Concrete Floor |
| Other | Lower | Separate Room |
History of this address
2 earlier listings at this address, with sold and leased prices. Create a free account or sign in to see them.
Location
Location is approximate. See nearby homes on the map
Recent sales nearby
See what similar homes within 1 km sold for in the last year. Create a free account or sign in to see them.
The neighbourhood
Getting around Very walkable
- 🚇 Islington Subway7 min walk
- 🚇 Royal York Subway12 min walk
- 🚆 Kipling GO1.7 km
Within a 10-minute walk: 5 grocery stores, 47 cafés and restaurants, 8 parks, 6 pharmacies. Nearest grocery: Sobeys Urban Fresh (350 m). Nearest park: Montgomery Green Space (450 m).
Schools nearby
Elementary
- Our Lady of Sorrows Catholic School Catholic
EQAO: Gr 6 reading 95%, math 75%7 min walk - Islington Junior Middle School
EQAO: Gr 6 reading 84%, math 41%12 min walk - Filipok Russian Junior School16 min walk
- Sunnylea Junior School
EQAO: Gr 3 reading 97%, math 100%16 min walk
Secondary
- Etobicoke Collegiate Institute
EQAO: Gr 9 math 73%, literacy test 90%11 min walk - Bishop Allen Academy Catholic Secondary School Catholic · Private
EQAO: Gr 9 math 81%, literacy test 94%1.7 km
EQAO: share of students meeting the provincial standard (2024–25). Ontario average: Gr 6 reading 86%, math 51%; Gr 9 math 55%; literacy test 83%.
Closest schools, not school zones. Check which school serves this address with the school board before relying on it.
Who lives here postal area M8Z
- Owners / renters
- 80% / 20%
- Median household income
- $111,000
- Average age
- 41
- Children under 15
- 15%
- Homes
- 55% detached, 23% high-rise
- Commute by transit
- 18%
- Population
- 19,312
Languages spoken most at home besides English: Tibetan 2.5%, Italian 1.8%, Portuguese 1.4%, Polish 1.3%.
Flood and conservation No mapped hazard
Not inside a mapped flood plain or regulated area.
Screening maps only. Ask the conservation authority for a property inquiry before relying on this.
Safety
Major crime per resident in Stonegate-Queensway (2025): 25% below the Toronto average, down 13% from the year before.
- Assault39% below average
- Break and enterabout average
- Auto theftabout average
- Robbery48% below average
- Theft from vehicles39% below average
- Shootings67% above average
Crime Severity Index for Toronto police: 60 vs 57 for Ontario (2025).
Police-reported figures for the whole neighbourhood, not this street. Rates use the area’s resident population.
Development nearby 6 active
-
1243 ISLINGTON AVE · 400 mSite Plan · Under Review · applied 2026Proposed 61-storey mixed use building.Application details
-
1243 ISLINGTON AVE · 400 mOfficial Plan / Zoning By-law Amendment · Council Approved · applied 2025Application to amend the Zoning By-law at 1243 Islington Avenue to permit a 61 storey (191-metre, excluding mechanical penthouse), comprising 702 dwelling…Application details
-
1226 ISLINGTON AVE · 400 mPlan of Subdivision · Under Review · applied 2021Bloor Kipling Housing Now: Draft Plan of Subdivision to create two mixed-use development blocks and a new public road connecting Green Lanes and Aberfoyle…Application details
-
3200 BLOOR ST W · 400 mPlan of Condominium · Under Review · applied 2021*** Proposed 13 storey mixed use building containing 319 residential units.Application details
-
3411 BLOOR ST W · 450 mSite Plan · NOAC Issued · applied 2021Site Plan Control application for a new 18-storey (65.08 metre-tall, including mechanical penthouse), 168-unit retirement residence, with a total Gross Floor…Application details
-
3200 BLOOR ST W · 400 mSite Plan · Under Review · applied 2021The proposed development consists of a 16-storey mixed-use building comprised of residential and commercial uses at grade, and residential uses above. The…Application details
2 more within 500 m.
Rezoning, site plan, subdivision and condominium applications filed with the city.
Distances are approximate. Places © OpenStreetMap contributors. Neighbourhood figures: Statistics Canada, 2021 Census. School results: EQAO via Ontario Data Catalogue (Open Government Licence – Ontario). Neighbourhood crime: Toronto Police Service Public Safety Data Portal (Open Government Licence – Toronto Police Service). Crime Severity Index: Statistics Canada. Planning applications: City of Toronto open data.
Living here
Commute
To Union Station (downtown Toronto): 11 km. Transit times · Driving times
Noise Nothing major nearby
No highway within 500 m, rail line within 300 m, or airport flight path nearby.
Distances from the map, not noise measurements. Visit at rush hour to judge for yourself.
What can be built RD
Residential Detached.
- ✅ Up to 4 homes on the lot (multiplex)
- ✅ Garden suite in the backyard
- ✅ Laneway suite, if the lot backs onto a lane
From Toronto’s Zoning By-law 569-2013 map. Lot size, setbacks and trees decide what actually fits; check with a planner before you buy.
Building permits
- Multiple Projects · 2021 · ClosedTo construct second floor addition and interior alterations to existing detached single-family dwelling + work to front porch.
3 permits on this block of the street in the last 2 years, including 2 new homes.
Permits filed with the City of Toronto. A permit doesn’t mean the work passed final inspection.
Trees
78 City street trees within 100 m, mostly maples. That’s more than the Toronto average of 42.
Trees on City boulevards only, not private yards or parks.
Internet High-speed
50/10 Mbps or faster available here by cable, fibre or DSL (the federal high-speed target).
From the federal broadband map. Check exact speeds and providers for the address.
Short-term rentals
Only in your principal residence (where you live). The entire home can be rented up to 180 nights a year; renting up to 3 bedrooms while you live there has no limit. Hosts register with the City and collect the 6% accommodation tax.
Zoning, heritage, building permits and street trees: City of Toronto open data (Open Government Licence – Toronto). Roads, rail, airports and planned stations © OpenStreetMap contributors. Internet: Innovation, Science and Economic Development Canada, National Broadband Data.
Listed by ROYAL LEPAGE SIGNATURE REALTY.
Listing information provided by PropTx Innovations Inc. and TRREB; deemed reliable but not guaranteed accurate by PropTx.
Similar homes nearby
See more in Toronto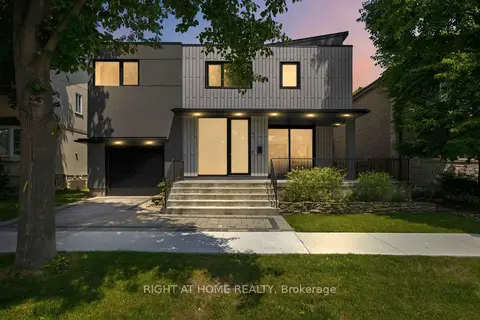
$3,695,000
3 bd4 ba2 pk2500-3000 ft²
41 Bonnyview Drive
Stonegate-Queensway, Toronto
Detached · MLS® W13600558 · RIGHT AT HOME REALTY
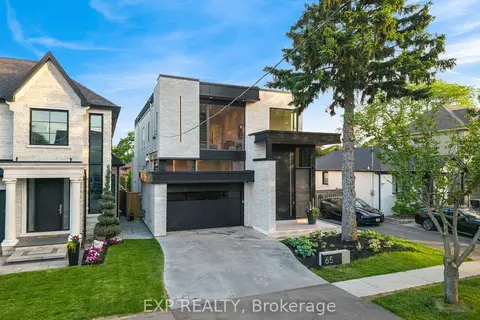
$3,399,000
4+2 bd6 ba4 pk3000-3500 ft²
65 Edgecroft Road
Stonegate-Queensway, Toronto
Detached · MLS® W13816068 · EXP REALTY
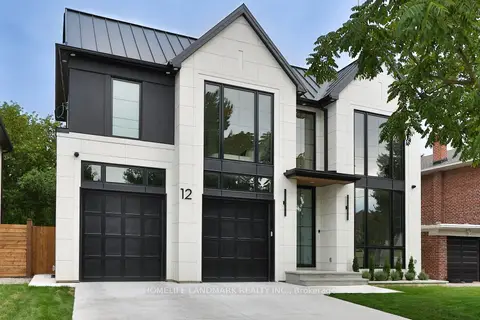
$4,198,000
4+1 bd6 ba6 pk3000-3500 ft²
12 Bernice Avenue
Stonegate-Queensway, Toronto
Detached · MLS® W13711474 · HOMELIFE LANDMARK REALTY INC.
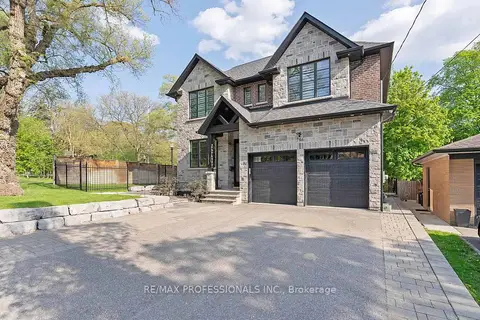
$3,198,000
4+1 bd6 ba6 pk3000-3500 ft²
146 Thompson Avenue
Stonegate-Queensway, Toronto
Detached · MLS® W13760844 · RE/MAX PROFESSIONALS INC.
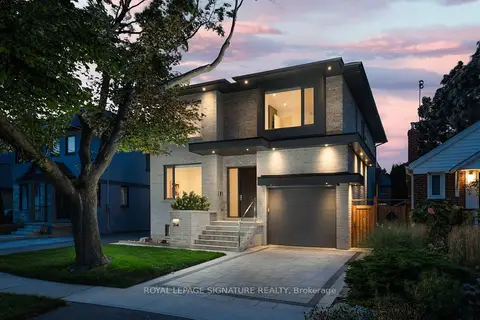
$3,049,880
4+2 bd5 ba4 pk3000-3500 ft²
34 Edgecroft Road
Stonegate-Queensway, Toronto
Detached · MLS® W13813332 · ROYAL LEPAGE SIGNATURE REALTY
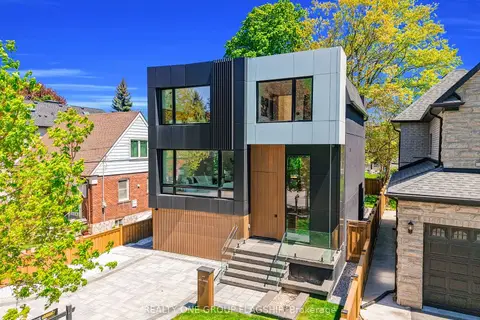
$2,999,999
4+1 bd6 ba3 pk2500-3000 ft²
7 Bentley Drive
Stonegate-Queensway, Toronto
Detached · MLS® W13734980 · REALTY ONE GROUP FLAGSHIP
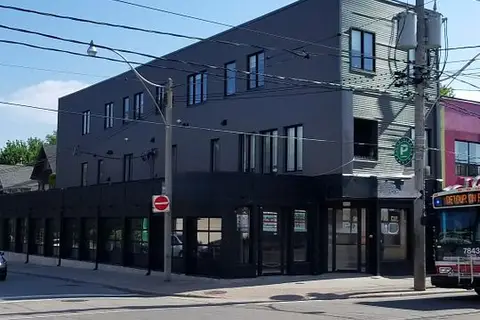
$3,749,990
Reduced $545,010
11 bd8 ba3 pk5000 + ft²
1415 Gerrard Street E
Greenwood-Coxwell, Toronto
Other · MLS® E12971250 · REALTY NETWORK
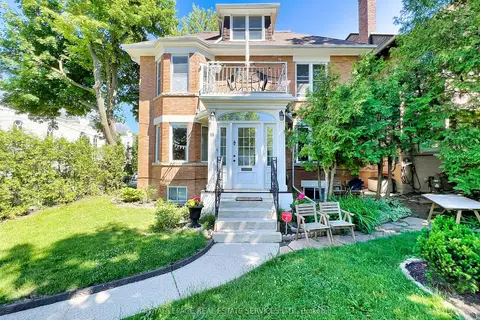
$3,750,000
6+1 bd6 ba3 pk3500-5000 ft²
18 Shorncliffe Avenue
Casa Loma, Toronto
Multiplex · MLS® C13144390 · ROYAL LEPAGE REAL ESTATE SERVICES LTD.