65 Edgecroft Road
Stonegate-Queensway, Toronto, M8Z 2C1
$3,399,000
- 4+2 bedrooms
- 6 bathrooms
- 4 parking
- 3000-3500 sq ft
Listed 27 days ago · MLS® W13816068
Open house
- Saturday, October 24 at 2:00 p.m. to 4:00 p.m. Add to calendar
- Sunday, October 25 at 2:00 p.m. to 4:00 p.m. Add to calendar
About this home
Some homes are built. This one was perfected. Completed April 2025, 65 Edgecroft Road is a custom architectural statement - approx. 5,000 square feet of uncompromising luxury living space on a prestigious lot in one of Etobicoke's most sought-after neighbourhoods. From foundation to finishes, every decision was made with singular intent: to create something truly extraordinary. Arrive to a facade of limestone, architectural ACM panels, and nano-coated stucco, framed by an illuminated concrete drive and professionally curated landscaping. A 15-foot pivot door opens to a breathtaking 24-foot foyer - heated porcelain underfoot, Italian millwork overhead, and floor-to-ceiling glass flooding the space with light. Inside, 10.5-foot ceilings, herringbone Grandeur hardwood, and triple-pane curtain wall windows set an elevated tone throughout the principal level. A sculpted floating staircase - precision laser-welded steel with integrated architectural lighting - draws the eye upward with effortless drama. The chef's kitchen is a masterclass in form and function: Italian cabinetry, Miele appliances, porcelain waterfall island, and a dedicated pot filler, all finished to an exceptional standard. Four ensuite bedroom retreats occupy the upper level, led by a primary suite of rare distinction - spa-inspired bath, bespoke millwork, mirrored feature walls, and integrated surround sound that extends from bedroom to ensuite seamlessly. Below, a fully finished walk-out lower level offers a secondary kitchen, laundry, radiant heated floors, and expansive living spaces - perfectly suited for multigenerational families or private guest accommodation.Control4 automation commands lighting, climate, security, and whole-home audio with effortless precision. Step outside to a resort-calibre backyard complete with linear gas fireplace, glass-railed deck, mature landscaping, and 9-foot sliding doors that blur the line between inside and out. Luxury. Technology. Legacy.
Details
- Type
- Detached
- Style
- 2-Storey
- Age
- 0-5 years
- Size
- 3000-3500 sq ft
- Lot
- 40 × 133.18 ft
- Basement
- Finished, Walk-Out
- Garage
- Attached
- Kitchens
- 2
- Property tax
- $12,515 (2026)
- Neighbourhood
- Stonegate-Queensway
- Municipality
- Toronto W07
- Price per sq ft
- $1,046 (about the same as detached houses in Stonegate-Queensway)
Interior
- Bedrooms
- 4 above ground + 2 below
- Bathrooms
- 1 × 2-piece (main), 2 × 3-piece (second), 1 × 4-piece (second), 1 × 6-piece (second), 1 × 3-piece (basement)
- Kitchens
- 2 (1 below ground)
- Rooms
- 8 above ground + 4 below
- Family room or den
- No
- Fireplace
- No
- Features
- Auto Garage Door Remote
Heating, cooling and services
- Heating
- Forced Air, Gas
- Air conditioning
- Central Air
- Water and sewer
- Sewer
Building and exterior
- Style
- 2-Storey
- Exterior
- Stucco (Plaster), Brick
- Roof
- Flat
- Foundation
- Poured Concrete
- Age
- 0-5 years
- Faces
- South
- Outdoor
- Controlled Entry, Deck, Landscaped, Lawn Sprinkler System, Lighting, Porch, Paved Yard
Parking
- Garage spaces
- 2
- Total parking
- 4
- Driveway and parking
- Private Double
Lot
- Size
- 40 × 133.18 ft
- Acreage
- < .50
More
- Possession
- Flexible
- Nearby
- Hospital, Park, Place Of Worship, Public Transit, Electric Car Charger
- Cross street
- Islington / The Queensway
Rooms
| Room | Level | Size | Features |
|---|---|---|---|
| Bedroom | Basement | 4.05 × 3.61 m (13'3" × 11'10") | Porcelain Floor, Pot Lights, Large Window |
| Bedroom | Second | 5.33 × 3.54 m (17'6" × 11'7") | Hardwood Floor, 3 Pc Ensuite, B/I Closet |
| Cold Room/Cantina | Basement | 3.4 × 1.56 m (11'2" × 5'1") | Concrete Floor |
| Bedroom | Second | 5.11 × 3.61 m (16'9" × 11'10") | Hardwood Floor, 3 Pc Ensuite, B/I Closet |
| Foyer | Main | 5.26 × 3.87 m (17'3" × 12'8") | Porcelain Floor, Heated Floor, B/I Closet |
| Laundry | Basement | 3.45 × 1.59 m (11'4" × 5'3") | Porcelain Floor, Undermount Sink, B/I Closet |
| Kitchen | Main | 6.4 × 3.87 m (21' × 12'8") | Hardwood Floor, Centre Island, W/O To Deck |
| Recreation | Basement | 7.18 × 5.53 m (23'7" × 18'2") | Porcelain Floor, Heated Floor, Walk-Out |
| Primary Bedroom | Second | 7.37 × 2.11 m (24'2" × 6'11") | Hardwood Floor, Walk-In Closet(s), 6 Pc Ensuite |
| Laundry | Second | 1.96 × 1.57 m (6'5" × 5'2") | Porcelain Floor, Undermount Sink, B/I Closet |
| Bedroom | Basement | 5.8 × 3.71 m (19' × 12'2") | Porcelain Floor, Heated Floor, Large Window |
| Living Room | Main | 5.32 × 5.15 m (17'5" × 16'11") | Hardwood Floor, Open Concept, Pot Lights |
| Kitchen | Basement | 5.32 × 2.85 m (17'5" × 9'4") | Porcelain Floor, Centre Island, Pot Lights |
| Dining Room | Main | 5.32 × 5.15 m (17'5" × 16'11") | Hardwood Floor, Open Concept, Pot Lights |
| Bedroom | Second | 3.91 × 3.63 m (12'10" × 11'11") | Hardwood Floor, 4 Pc Ensuite, B/I Closet |
History of this address
5 earlier listings at this address, with sold and leased prices. Create a free account or sign in to see them.
Location
Location is approximate. See nearby homes on the map
Recent sales nearby
See what similar homes within 1 km sold for in the last year. Create a free account or sign in to see them.
The neighbourhood
Getting around Very walkable
- 🚇 Islington Subway2.2 km
- 🚇 Royal York Subway2.2 km
- 🚆 Mimico GO1.8 km
Within a 10-minute walk: 3 grocery stores, 29 cafés and restaurants, 6 parks, 3 pharmacies. Nearest grocery: No Frills (700 m). Nearest park: Queensway Park (400 m).
Schools nearby
Elementary
- Castlebar Junior School
EQAO: Gr 3 reading 83%, math 80%5 min walk - Norseman Junior Middle School
EQAO: Gr 6 reading 93%, math 67%12 min walk - St. Louis Catholic School Catholic
EQAO: Gr 6 reading 100%, math 43%14 min walk - École élémentaire catholique Sainte-Marguerite-d'Youville Catholic · French
EQAO: Gr 6 reading 100%, math 68%15 min walk
Secondary
- Etobicoke School of the Arts
EQAO: Gr 9 math 68%, literacy test 92%11 min walk - Bishop Allen Academy Catholic Secondary School Catholic · Private
EQAO: Gr 9 math 81%, literacy test 94%13 min walk - Karen Kain School of the Arts14 min walk
EQAO: share of students meeting the provincial standard (2024–25). Ontario average: Gr 6 reading 86%, math 51%; Gr 9 math 55%; literacy test 83%.
Closest schools, not school zones. Check which school serves this address with the school board before relying on it.
Who lives here postal area M8Z
- Owners / renters
- 80% / 20%
- Median household income
- $111,000
- Average age
- 41
- Children under 15
- 15%
- Homes
- 55% detached, 23% high-rise
- Commute by transit
- 18%
- Population
- 19,312
Languages spoken most at home besides English: Tibetan 2.5%, Italian 1.8%, Portuguese 1.4%, Polish 1.3%.
Flood and conservation No mapped hazard
Not inside a mapped flood plain or regulated area.
Screening maps only. Ask the conservation authority for a property inquiry before relying on this.
Safety
Major crime per resident in Stonegate-Queensway (2025): 25% below the Toronto average, down 13% from the year before.
- Assault39% below average
- Break and enterabout average
- Auto theftabout average
- Robbery48% below average
- Theft from vehicles39% below average
- Shootings67% above average
Crime Severity Index for Toronto police: 60 vs 57 for Ontario (2025).
Police-reported figures for the whole neighbourhood, not this street. Rates use the area’s resident population.
Development nearby 3 active
-
880 THE QUEENSWAY · 450 mPlan of Condominium · Draft Plan Approved · applied 2025Draft Plan of Condominium Application (Non Residential Portion) for 103 units in the eight-storey mixed use building.Application details
-
875 THE QUEENSWAY · 500 mSite Plan · NOAC Issued · applied 2022Proposal for a mixed-use development comprised of an 11-storey mixed-use building. 148 residential units are proposed along with 238 square metres of…Application details
-
875 THE QUEENSWAY · 500 mSite Plan · Application Received · applied 2022
-
829 THE QUEENSWAY · 450 mOfficial Plan / Zoning By-law Amendment · Closed · applied 2025Proposal to permit a 15-storey mixed-use building with approximately 332 units, two retail units at-grade (590 square metres), and 159 parking spaces within…Application details
-
880 THE QUEENSWAY · 450 mPlan of Condominium · Closed · applied 2025Draft Plan of Condominium Application for 103 units in the eight-storey mixed use building.Application details
-
859 THE QUEENSWAY · 500 mPlan of Condominium · Closed · applied 2023Draft plan condominium for 187 units.Application details
Rezoning, site plan, subdivision and condominium applications filed with the city.
Distances are approximate. Places © OpenStreetMap contributors. Neighbourhood figures: Statistics Canada, 2021 Census. School results: EQAO via Ontario Data Catalogue (Open Government Licence – Ontario). Neighbourhood crime: Toronto Police Service Public Safety Data Portal (Open Government Licence – Toronto Police Service). Crime Severity Index: Statistics Canada. Planning applications: City of Toronto open data.
Living here
Commute
To Union Station (downtown Toronto): 11 km. Transit times · Driving times
Noise Nothing major nearby
No highway within 500 m, rail line within 300 m, or airport flight path nearby.
Distances from the map, not noise measurements. Visit at rush hour to judge for yourself.
What can be built RD
Residential Detached.
- ✅ Up to 4 homes on the lot (multiplex)
- ✅ Garden suite in the backyard
- ✅ Laneway suite, if the lot backs onto a lane
From Toronto’s Zoning By-law 569-2013 map. Lot size, setbacks and trees decide what actually fits; check with a planner before you buy.
Building permits
- Demolition · 2023 · ClosedProposal to demolish existing dwelling to construct new two storey Single Family Dwelling with finished walkout basement, integral garage…
- New Building · 2023 · ClosedProposal to demolish existing dwelling to construct new two storey Single Family Dwelling with finished walkout basement, integral garage…
11 permits on this block of the street in the last 2 years, including 5 new homes.
Permits filed with the City of Toronto. A permit doesn’t mean the work passed final inspection.
Trees
54 City street trees within 100 m, mostly maples. That’s more than the Toronto average of 42.
Trees on City boulevards only, not private yards or parks.
Internet High-speed
50/10 Mbps or faster available here by cable, fibre or DSL (the federal high-speed target).
From the federal broadband map. Check exact speeds and providers for the address.
Short-term rentals
Only in your principal residence (where you live). The entire home can be rented up to 180 nights a year; renting up to 3 bedrooms while you live there has no limit. Hosts register with the City and collect the 6% accommodation tax.
Zoning, heritage, building permits and street trees: City of Toronto open data (Open Government Licence – Toronto). Roads, rail, airports and planned stations © OpenStreetMap contributors. Internet: Innovation, Science and Economic Development Canada, National Broadband Data.
Listed by EXP REALTY.
Listing information provided by PropTx Innovations Inc. and TRREB; deemed reliable but not guaranteed accurate by PropTx.
Similar homes nearby
See more in Toronto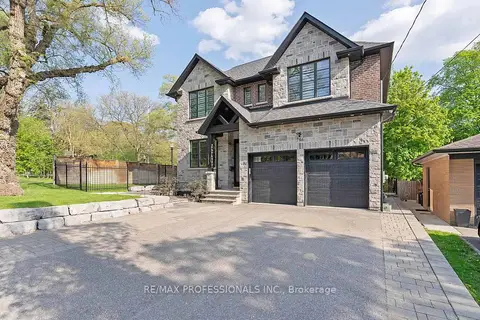
$3,198,000
4+1 bd6 ba6 pk3000-3500 ft²
146 Thompson Avenue
Stonegate-Queensway, Toronto
Detached · MLS® W13760844 · RE/MAX PROFESSIONALS INC.
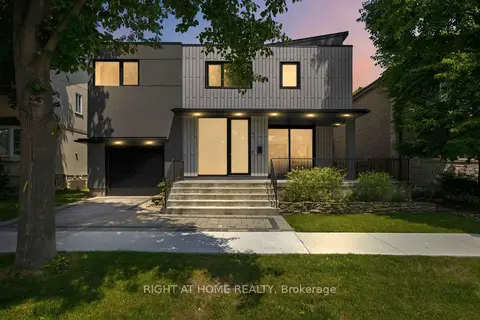
$3,695,000
3 bd4 ba2 pk2500-3000 ft²
41 Bonnyview Drive
Stonegate-Queensway, Toronto
Detached · MLS® W13600558 · RIGHT AT HOME REALTY
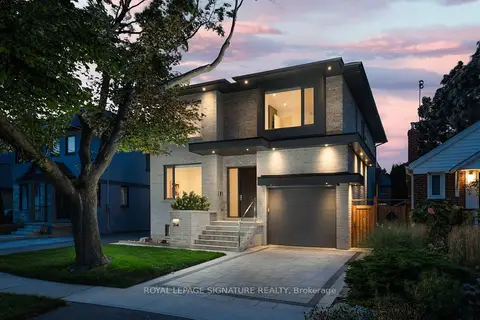
$3,049,880
4+2 bd5 ba4 pk3000-3500 ft²
34 Edgecroft Road
Stonegate-Queensway, Toronto
Detached · MLS® W13813332 · ROYAL LEPAGE SIGNATURE REALTY
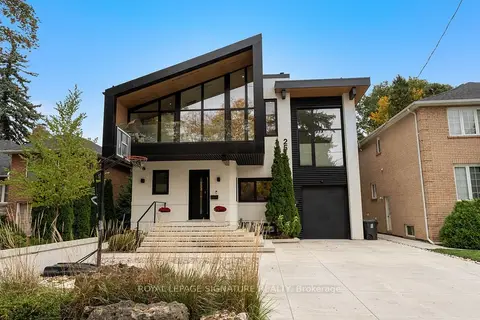 New
$3,749,880
4+1 bd5 ba6 pk3500-5000 ft²
25 Eagle Road
Stonegate-Queensway, Toronto
Detached · MLS® W14093200 · ROYAL LEPAGE SIGNATURE REALTY
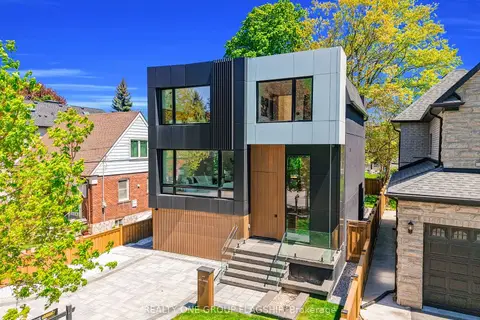
$2,999,999
4+1 bd6 ba3 pk2500-3000 ft²
7 Bentley Drive
Stonegate-Queensway, Toronto
Detached · MLS® W13734980 · REALTY ONE GROUP FLAGSHIP
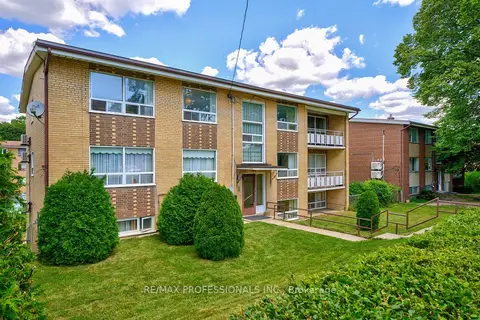
$2,999,900
Reduced $390,100
14 bd6 ba12 pk5000 + ft²
50 Waniska Avenue
Stonegate-Queensway, Toronto
Multiplex · MLS® W13624576 · RE/MAX PROFESSIONALS INC.
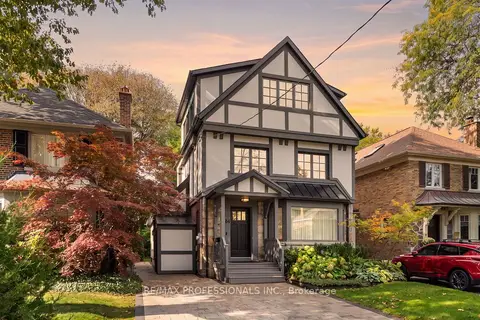
$2,895,000
4+1 bd3 ba4 pk2000-2500 ft²
84 Humbervale Boulevard
Stonegate-Queensway, Toronto
Detached · MLS® W14032850 · RE/MAX PROFESSIONALS INC.
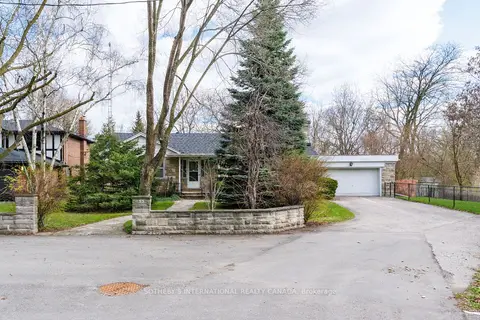
$2,888,000
3 bd3 ba6 pk1100-1500 ft²
55 Van Dusen Boulevard
Stonegate-Queensway, Toronto
Detached · MLS® W13769236 · SOTHEBY'S INTERNATIONAL REALTY CANADA