25 Carla's Lane
Blind River, P0R1B0
Listed by REAL BROKER ONTARIO LTD, BROKERAGE
$949,900
- 3 bedrooms
- 3 bathrooms
Listed 135 days ago · MLS® 2128281
About this home
Welcome to this exceptional waterfront retreat at 25 Carla's Lane in Blind River. Custom built in 2019 and situated on the pristine shores of Lake Duborne, this stunning home offers quality craftsmanship, modern comfort, and year-round access via a paved road right to the property, complete with municipal blue box and garbage pickup services. Inside, you'll find spacious living areas highlighted by impressive 10-foot ceilings, spray foam insulation and ICF poured foundation for superior energy efficiency. The thoughtfully designed layout includes two lower level bedrooms featuring removable bunk beds, which are noy permanently affixed, a walkout basement, providing seamless access to the waterfront and breathtaking lake views. Outdoor enthusiasts will appreciate the property's private boat launch, a 50-foot dock, and an additional floating dock, making it easy to enjoy boating, fishing, and all that lakefront living has to offer. A detached garage provides storage for vehicles, recreational equipment, and tools. Whether you're seeking a year-round residence or a waterfront getaway, this turnkey property combines modern construction, premium features, and unparalleled access to beautiful Lake Duborne. (id:66966)
Details
- Type
- Detached
- Style
- Bungalow
- Basement
- Full
- Garage
- Garage
- Municipality
- Blind River
Interior
- Fireplace
- Insert, Propane
- Flooring
- Tile, Hardwood, Laminate
Heating, cooling and services
- Heating
- High-Efficiency Furnace
- Air conditioning
- Central air conditioning, Air exchanger
- Water and sewer
- Septic System
Building and exterior
- Style
- Bungalow
- Roof
- Asphalt shingle
- Foundation
- Poured Concrete
- Outdoor
- Stone, Vinyl siding
Parking
- Driveway and parking
- Detached Garage
Rooms
| Room | Level | Size | Features |
|---|---|---|---|
| 4pc Bathroom | Lower level | 8'4"" x 13'7"" | |
| Recreational, Games room | Lower level | 24.2""' x 25'10"" | |
| Bedroom | Lower level | 10'9"" x 13'7"" | |
| Bedroom | Lower level | 10'11"" x 13'7"" | |
| 2pc Bathroom | Main level | 4'8"" x 6'3"" | |
| 4pc Ensuite bath | Main level | 11'8"" x 7'8"" | |
| Laundry room | Main level | 7'6"" x 11'7"" | |
| Kitchen | Main level | 12'11"" x 16'5"" | |
| Pantry | Main level | 8'10"" x 9'5"" | |
| Family room | Main level | 13'1"" x 19'9"" | |
| Dining room | Main level | 13'1"" x 19'11"" | |
| Primary Bedroom | Main level | 11'8"" x 11'5""' |
Location
Location is approximate. See nearby homes on the map
Listed by REAL BROKER ONTARIO LTD, BROKERAGE.

REALTOR®, REALTORS®, and the REALTOR® logo are certification marks that are owned by REALTOR® Canada Inc. and licensed exclusively to The Canadian Real Estate Association (CREA). These certification marks identify real estate professionals who are members of CREA and who must abide by CREA’s By-Laws, Rules, and the REALTOR® Code. The MLS® trademark and the MLS® logo are owned by CREA and identify the professional real estate services provided by members of CREA.
The information contained on this site is based in whole or in part on information that is provided by members of The Canadian Real Estate Association, who are responsible for its accuracy. CREA reproduces and distributes this information as a service for its members and assumes no responsibility for its accuracy.
Similar homes nearby
See more in Blind River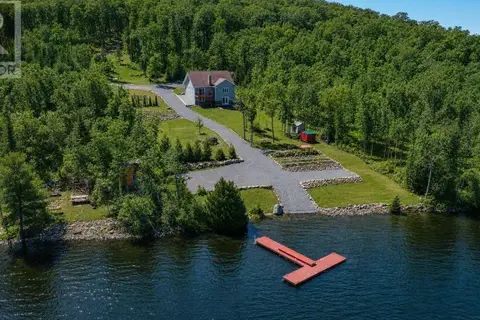 📷 49
$999,900
2 bd2 ba1373 ft²
539 Leisure Bay RD
Blind River, Blind River
Waterfront
Single Family · MLS® SM260773 · Royal LePage® Northern Advantage
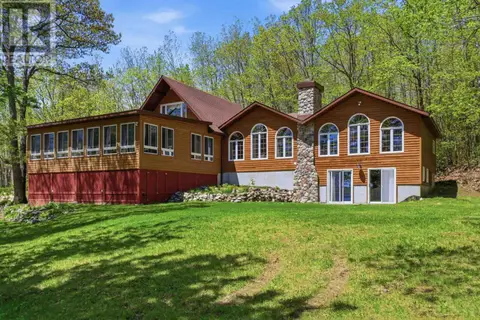 📷 48
$899,900
4+1 bd4 ba2680 ft²
627 Cataract River RD
Blind River, Blind River
Waterfront
Single Family · MLS® SM261338 · Royal LePage® Mid North Realty Blind River
 📷 50
$899,900
3+1 bd4 ba2485 ft²
11 River DR
Blind River, Blind River
Waterfront
Single Family · MLS® SM261819 · Oak Realty Ltd.
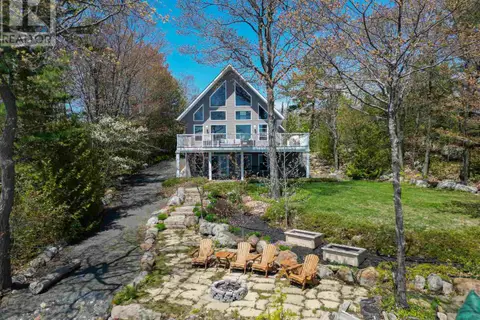 📷 48
$795,000
2+1 bd2 ba1419 ft²
23 Kennedy RD
Blind River, Blind River
Waterfront
Single Family · MLS® SM261347 · Royal LePage® Mid North Realty Blind River