25 Bovair Trail
Bayview Southeast, Aurora, L4G 7C8
$3,800,000
- 4+1 bedrooms
- 6 bathrooms
- 11 parking
- 5000 + sq ft
Listed 15 days ago · MLS® N13860456
About this home
This luxurious custom home built by Lebovic is located in prestigious Summit Trail Estates.This fantastic property sits on a 2.5 acre ravine lot. Walk into the grand foyer with 20 ft ceiling height & a wall of windows. The expansive primary suite spans its own wing on the main floor. It includes a generous office or sitting room, a large primary bedroom, separate his & her walk-in closets. The renovated spa inspired ensuite features a separate shower, dual vanities & water closet. This home features 7 bathrooms, 5 bedrooms & 5 fireplaces. The main floor highlights beautifully refinished hardwood floors, a generously sized living room, formal dining room & family room complete with a wet bar. The open & airy kitchen & eating area leads out to a deck & 3 season sunroom with fireplace. Some kitchen highlights include granite counter tops, plenty of cabinets, stainless steel appliances, tiled back splash & raised breakfast bar. A butler's pantry provides a prep space & extra storage. Main floor laundry is a bonus. The upper floor includes another spacious bedroom which could serve as a second primary, offering a 5pc ensuite & walk in closet. 2 additional large bedrooms, each with a 4pc bath. You will love the expansive basement with multiple walkouts, giving great access to the yard. This level includes a further bedroom, with a sauna & 3pc bath. The rec room is generously sized with a fireplace, complemented by a theater room for those cozy evenings at home. Another versatile area offers flexible use. You'll appreciate the 3 1/2 bay garage and expansive driveway with ample parking for multiple vehicles. The unfinished loft space above the garage offers potential for a great games room or flex space. Generator. Loads of lovely perennials in the gardens. This one-of-a-kind home offers over 10,000 sqft of living space with 7822 sqft finished. Conveniently located near many amenities. Shingles replaced 2024. Some photos have been virtually staged to show potential.
Details
- Type
- Detached
- Style
- 2-Storey
- Age
- 31-50 years
- Size
- 5000 + sq ft
- Lot
- 289.2 × 379.95 ft
- Basement
- Full, Finished with Walk-Out
- Garage
- Attached
- Kitchens
- 1
- Property tax
- $18,851 (2026)
- Neighbourhood
- Bayview Southeast
- Municipality
- Aurora
- Price per sq ft
- ~$760 (about the same as detached houses in Bayview Southeast)
Interior
- Bedrooms
- 4 above ground + 1 below
- Bathrooms
- 1 × 5-piece (main), 1 × 5-piece (second), 2 × 4-piece (second), 1 × 2-piece (main), 1 × 3-piece (lower)
- Rooms
- 10 above ground + 4 below
- Family room or den
- Yes
- Fireplace
- Natural Gas, Electric, Wood
- Features
- Auto Garage Door Remote, Generator - Full, In-Law Capability, Primary Bedroom - Main Floor, Sauna, Sewage Pump, Sump Pump, Water Softener
Heating, cooling and services
- Heating
- Forced Air, Gas
- Air conditioning
- Central Air
- Water and sewer
- Septic
Building and exterior
- Style
- 2-Storey
- Exterior
- Concrete, Stone
- Roof
- Asphalt Shingle
- Foundation
- Poured Concrete
- Age
- 31-50 years
- Faces
- South
- Outdoor
- Deck, Patio, Backs On Green Belt
Parking
- Garage spaces
- 3
- Total parking
- 11
- Driveway and parking
- Inside Entry, Private Triple
Lot
- Size
- 289.2 × 379.95 ft
- Acreage
- 2-4.99
More
- Possession
- flexible
- Nearby
- Golf, Public Transit
- Cross street
- Bloomington Rd and Leslie St
Rooms
| Room | Level | Size | Features |
|---|---|---|---|
| Kitchen | Main | 6.02 × 4.6 m (19'9" × 15'1") | Stainless Steel Appl, Pantry |
| Breakfast | Main | 4.47 × 3.11 m (14'8" × 10'2") | Walk-Out |
| Dining Room | Main | 6.33 × 4.6 m (20'9" × 15'1") | Gas Fireplace |
| Living Room | Main | 6.48 × 4.27 m (21'3" × 14') | Gas Fireplace |
| Family Room | Main | 7.07 × 6.66 m (23'2" × 21'10") | Fireplace, Wet Bar |
| Office | Main | 3.94 × 5.33 m (12'11" × 17'6") | |
| Primary Bedroom | Main | 6.05 × 9.02 m (19'10" × 29'7") | His and Hers Closets, Walk-In Closet(s), 5 Pc Ensuite |
| Bedroom 2 | Second | 5.72 × 5.31 m (18'9" × 17'5") | Walk-In Closet(s), 5 Pc Ensuite |
| Bedroom 3 | Second | 5.18 × 4.24 m (17' × 13'11") | 4 Pc Ensuite |
| Bedroom 4 | Second | 5.11 × 3.94 m (16'9" × 12'11") | 4 Pc Ensuite |
| Recreation | Basement | 9.63 × 14.48 m (31'7" × 47'6") | Walk-Out, Fireplace |
| Sitting | Basement | 5.52 × 11.23 m (18'1" × 36'10") | Walk-Out |
| Bedroom 5 | Basement | 5.89 × 8.33 m (19'4" × 27'4") | Walk-Out, 3 Pc Bath |
| Utility Room | Basement | 6.93 × 6.86 m (22'9" × 22'6") | |
| Cold Room/Cantina | Basement | 2.95 × 2.41 m (9'8" × 7'11") | |
| Other | Basement | 3.66 × 7.75 m (12' × 25'5") | |
| Bathroom | Main | 6.07 × 3.41 m (19'11" × 11'2") | 5 Pc Ensuite |
| Bathroom | Main | 3.05 × 1.17 m (10' × 3'10") | 2 Pc Bath |
| Bathroom | Second | 6.38 × 3.69 m (20'11" × 12'1") | 5 Pc Ensuite |
| Bathroom | Second | 1.55 × 2.47 m (5'1" × 8'1") | 4 Pc Ensuite |
| Bathroom | Second | 1.42 × 2.47 m (4'8" × 8'1") | 4 Pc Ensuite |
| Bathroom | Basement | 2.13 × 3.89 m (7' × 12'9") | 3 Pc Bath |
| Bathroom | Basement | 2.08 × 1.91 m (6'10" × 6'3") | 2 Pc Bath |
| Laundry | Main | 3.33 × 5.33 m (10'11" × 17'6") | |
| Pantry | Main | 3.08 × 1.89 m (10'1" × 6'2") | |
| Foyer | Main | 5.36 × 9.6 m (17'7" × 31'6") |
Location
Location is approximate. See nearby homes on the map
Recent sales nearby
See what similar homes within 1 km sold for in the last year. Create a free account or sign in to see them.
The neighbourhood
Getting around Car-dependent
- 🚆 Bloomington GO14 min walk
Within a 10-minute walk: no grocery stores, 0 cafés and restaurants, 0 parks.
Who lives here postal area L4G
- Owners / renters
- 81% / 19%
- Median household income
- $119,000
- Average age
- 41
- Children under 15
- 17%
- Homes
- 60% detached, 6% high-rise
- Commute by transit
- 5%
- Population
- 62,061
Languages spoken most at home besides English: Mandarin 6.5%, Iranian Persian 3.7%, Yue (Cantonese) 3.5%, Russian 2%.
Flood and conservation No mapped hazard
Not inside a mapped flood plain or regulated area.
Screening maps only. Ask the conservation authority for a property inquiry before relying on this.
Safety
Crime Severity Index for York Region police: 50 vs 57 for Ontario (2025).
Police-reported figures for the whole police service area, not this street. Rates use the area’s resident population.
Distances are approximate. Places © OpenStreetMap contributors. Neighbourhood figures: Statistics Canada, 2021 Census. Crime Severity Index: Statistics Canada.
Living here
Commute
To Union Station (downtown Toronto): 37 km. Transit times · Driving times
Noise Nothing major nearby
No highway within 500 m, rail line within 300 m, or airport flight path nearby.
Distances from the map, not noise measurements. Visit at rush hour to judge for yourself.
Internet High-speed
50/10 Mbps or faster available here by cable, fibre or DSL (the federal high-speed target).
From the federal broadband map. Check exact speeds and providers for the address.
Roads, rail, airports and planned stations © OpenStreetMap contributors. Internet: Innovation, Science and Economic Development Canada, National Broadband Data.
Listed by SUTTON GROUP INCENTIVE REALTY INC..
Listing information provided by PropTx Innovations Inc. and TRREB; deemed reliable but not guaranteed accurate by PropTx.
Similar homes nearby
See more in Aurora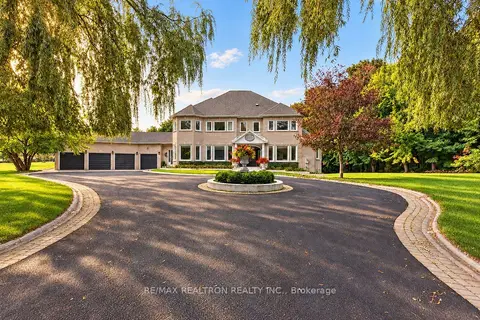
$3,299,000
Reduced $200,000
5+1 bd5 ba16 pk3500-5000 ft²
37 Offord Crescent
Bayview Southeast, Aurora
Detached · MLS® N13869972 · RE/MAX REALTRON REALTY INC.
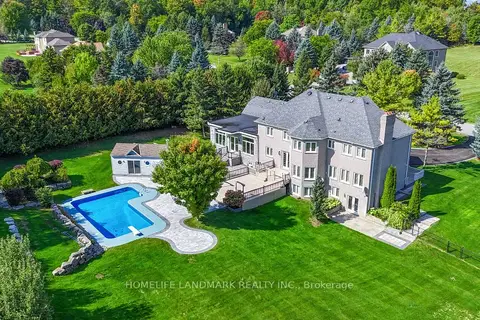
$3,288,000
4+2 bd5 ba21 pk3500-5000 ft²
90 Offord Crescent
Bayview Southeast, Aurora
Detached · MLS® N13793506 · HOMELIFE LANDMARK REALTY INC.
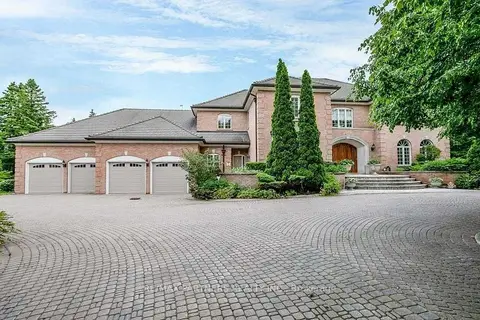
$3,800,000
4 bd9 ba24 pk5000 + ft²
11 Jarvis Avenue
Aurora Estates, Aurora
Detached · MLS® N13625084 · RE/MAX PARTNERS REALTY INC.
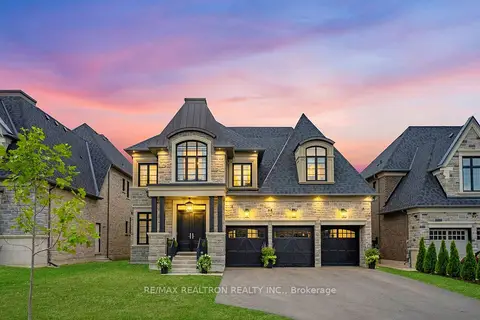
$3,888,000
4 bd6 ba10 pk5000 + ft²
50 Calla Trail
Aurora Estates, Aurora
Detached · MLS® N13637226 · RE/MAX REALTRON REALTY INC.
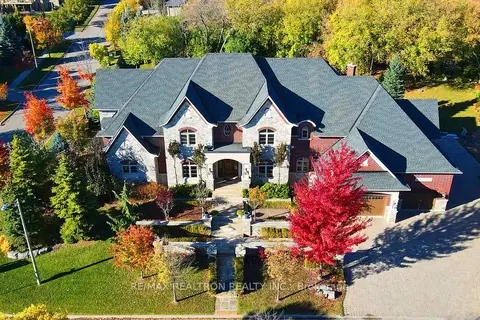 New
$3,888,000
4+3 bd7 ba18 pk5000 + ft²
2 Beau Court
Aurora Estates, Aurora
Detached · MLS® N14095844 · RE/MAX REALTRON REALTY INC.
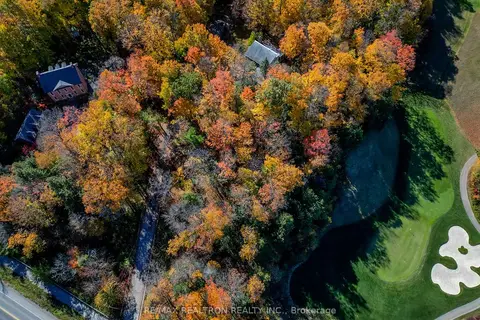
$3,988,000
3 bd3 ba17 pk2500-3000 ft²
14038 Bayview Avenue
Aurora Estates, Aurora
Detached · MLS® N13543224 · RE/MAX REALTRON REALTY INC.
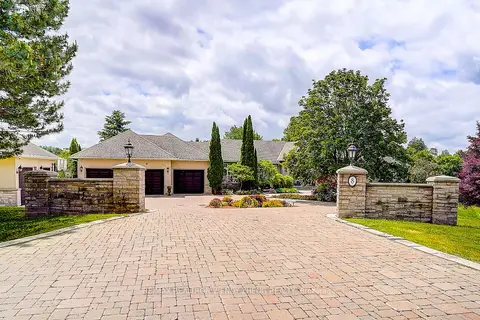
$3,599,000
4+1 bd7 ba13 pk5000 + ft²
8 Alm Court
Aurora Estates, Aurora
Detached · MLS® N13742258 · RE/MAX REALTRON WENDY ZHENG REALTY
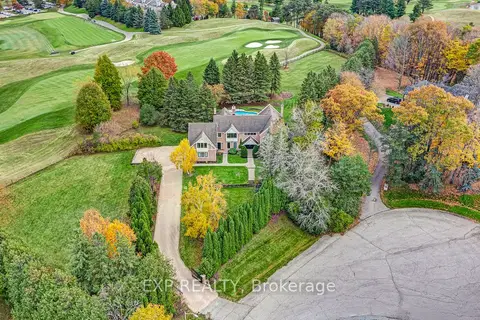
$3,500,000
4 bd5 ba11 pk5000 + ft²
15 Jarvis Avenue
Aurora Estates, Aurora
Detached · MLS® N13752988 · EXP REALTY