8 Alm Court
Aurora Estates, Aurora, L4G 6W7
$3,599,000
- 4+1 bedrooms
- 7 bathrooms
- 13 parking
- 5000 + sq ft
Listed 47 days ago · MLS® N13742258
About this home
Rare Cul-De-Sac Setting Offering Exceptional Privacy In One Of Aurora's Most Prestigious Estate Communities. Nestled On Nearly 2 Acres Of Professionally Landscaped Park-Like Grounds, This Remarkable Custom Bungalow Offers Over 5,100 Sq.Ft. Of Refined Living Space Designed For Luxury Living, Family Enjoyment & Grand-Scale Entertaining. Formerly Owned By Legendary NHL Goaltender Curtis Joseph, The Home Showcases Soaring 10-Ft Ceilings, Oversized 8-Ft Doors, Exceptional Craftsmanship & Premium Finishes Throughout. The Elegant Main Level Features A Stunning Living Room Anchored By A Double-Sided Fireplace, A Luxurious Primary Retreat With Marble-Clad Ensuite & Expansive Walk-In Closet, And A Chef-Inspired Kitchen Appointed With Wolf Appliances, Sub-Zero Refrigerator & Custom Cabinetry. The Spectacular Walk-Out Lower Level Is An Entertainer's Dream, Featuring A Custom Wine Cellar, Pub Lounge, Theatre Area, Fitness Space, Expansive Recreation & Games Areas, And A Rare Private Indoor Hockey Training Facility. A Long Interlock Driveway Leads Through A Grand Stone-Pillared Estate Entrance Creating An Impressive Arrival Experience. Step Outside To Your Own Resort-Inspired Retreat Featuring A Stunning Inground Pool & Spa, Poolside Cabana, Expansive Stone Patios, Multiple Outdoor Living & Dining Areas, And Breathtaking Park-Like Grounds Surrounded By Mature Trees Offering Exceptional Privacy. Attached 3-Car Garage Plus Separate Detached 2-Car Garage Provide Ample Space For Collectors, Hobbyists Or Additional Storage. A Rare Opportunity To Own One Of Aurora's Most Distinguished Estate Residences, Combining Privacy, Prestige, Resort-Style Amenities And A Rich Hockey Legacy Into One Extraordinary Property.
Details
- Type
- Detached
- Style
- Bungalow
- Age
- 16-30 years
- Size
- 5000 + sq ft
- Lot
- 147.21 × 472.21 ft
- Basement
- Finished, Walk-Out
- Garage
- Attached
- Kitchens
- 1
- Property tax
- $20,030 (2025)
- Neighbourhood
- Aurora Estates
- Municipality
- Aurora
- Price per sq ft
- ~$720 (about the same as detached houses in Aurora Estates)
Interior
- Bedrooms
- 4 above ground + 1 below
- Bathrooms
- 1 × 2-piece (main), 1 × 6-piece (main), 3 × 3-piece (main), 1 × 2-piece (lower), 1 × 3-piece (lower)
- Rooms
- 10 above ground + 7 below
- Family room or den
- Yes
- Fireplace
- Yes
Heating, cooling and services
- Heating
- Forced Air, Gas
- Air conditioning
- Central Air
- Water and sewer
- Septic
Building and exterior
- Style
- Bungalow
- Exterior
- Stone, Stucco (Plaster)
- Roof
- Shingles
- Foundation
- Concrete
- Age
- 16-30 years
- Faces
- West
- Pool
- Inground
Parking
- Garage spaces
- 5
- Total parking
- 13
- Driveway and parking
- Circular Drive
Lot
- Size
- 147.21 × 472.21 ft
More
- Possession
- 30/60/TBA
- Cross street
- Yonge St / Gilbert Dr
Rooms
| Room | Level | Size | Features |
|---|---|---|---|
| Living Room | Main | 6.14 × 6.06 m (20'2" × 19'11") | Hardwood Floor, Gas Fireplace, Pot Lights |
| Dining Room | Main | 6.95 × 5.56 m (22'10" × 18'3") | Hardwood Floor, Crown Moulding, Pot Lights |
| Family Room | Main | 6.9 × 6.46 m (22'8" × 21'2") | Hardwood Floor, Vaulted Ceiling(s), Fireplace |
| Office | Main | 5.58 × 4.58 m (18'4" × 15') | Hardwood Floor, Crown Moulding, W/O To Patio |
| Kitchen | Main | 10.74 × 4.77 m (35'3" × 15'8") | Hardwood Floor, Granite Counters, Breakfast Area |
| Breakfast | Main | 10.74 × 4.77 m (35'3" × 15'8") | Hardwood Floor, Overlooks Backyard, Combined w/Kitchen |
| Primary Bedroom | Main | 11.68 × 6.72 m (38'4" × 22'1") | Hardwood Floor, Walk-In Closet(s), 7 Pc Ensuite |
| Bedroom 2 | Main | 6.64 × 4.8 m (21'9" × 15'9") | Hardwood Floor, Closet, 3 Pc Ensuite |
| Bedroom 3 | Main | 4.88 × 4.25 m (16' × 13'11") | Hardwood Floor, Walk-In Closet(s), 3 Pc Ensuite |
| Bedroom 4 | Main | 7.25 × 4.82 m (23'9" × 15'10") | Hardwood Floor, Closet, 3 Pc Ensuite |
| Great Room | Lower | 11 × 8.46 m (36'1" × 27'9") | Ceramic Floor, W/O To Yard, Coffered Ceiling(s) |
| Exercise Room | Lower | 6.7 × 4.7 m (22' × 15'5") | Vinyl Floor, Mirrored Walls, W/O To Yard |
| Game Room | Lower | 21.05 × 6 m (69'1" × 19'8") | Broadloom, Open Concept, Pot Lights |
| Recreation | Lower | 4.5 × 4.2 m (14'9" × 13'9") | Broadloom, Pot Lights, Open Concept |
| Media Room | Lower | 6 × 5.53 m (19'8" × 18'2") | Broadloom, Pot Lights, Built-in Speakers |
| Exercise Room | Lower | 7.02 × 4.63 m (23' × 15'2") | Vinyl Floor, Pot Lights, Mirrored Walls |
| Bedroom 5 | Lower | 5.8 × 4.22 m (19' × 13'10") | Laminate, 3 Pc Ensuite, Closet |
History of this address
5 earlier listings at this address, with sold and leased prices. Create a free account or sign in to see them.
Location
Location is approximate. See nearby homes on the map
Recent sales nearby
See what similar homes within 1 km sold for in the last year. Create a free account or sign in to see them.
The neighbourhood
Getting around Walkable
- 🚆 Aurora GO2.4 km
Within a 10-minute walk: 3 grocery stores, 5 cafés and restaurants, 4 parks, 1 pharmacy. Nearest grocery: Metro (450 m). Nearest park: Highland Field (350 m).
Schools nearby
Elementary
- St. Joseph Catholic Elementary School Catholic
EQAO: Gr 6 reading 96%, math 88%1.2 km - Regency Acres Public School
EQAO: Gr 6 reading 62%, math 33%1.3 km - Académie de la Moraine French1.8 km
- Highview Public School
EQAO: Gr 6 reading 79%, math 57%1.9 km
Secondary
- Cardinal Carter Catholic Secondary School Catholic
EQAO: Gr 9 math 69%, literacy test 93%1.9 km - Aurora High School
EQAO: Gr 9 math 72%, literacy test 93%2.3 km
EQAO: share of students meeting the provincial standard (2024–25). Ontario average: Gr 6 reading 86%, math 51%; Gr 9 math 55%; literacy test 83%.
Closest schools, not school zones. Check which school serves this address with the school board before relying on it.
Who lives here postal area L4G
- Owners / renters
- 81% / 19%
- Median household income
- $119,000
- Average age
- 41
- Children under 15
- 17%
- Homes
- 60% detached, 6% high-rise
- Commute by transit
- 5%
- Population
- 62,061
Languages spoken most at home besides English: Mandarin 6.5%, Iranian Persian 3.7%, Yue (Cantonese) 3.5%, Russian 2%.
Flood and conservation No mapped hazard
Not inside a mapped flood plain or regulated area.
Screening maps only. Ask the conservation authority for a property inquiry before relying on this.
Safety
Crime Severity Index for York Region police: 50 vs 57 for Ontario (2025).
Police-reported figures for the whole police service area, not this street. Rates use the area’s resident population.
Distances are approximate. Places © OpenStreetMap contributors. Neighbourhood figures: Statistics Canada, 2021 Census. School results: EQAO via Ontario Data Catalogue (Open Government Licence – Ontario). Crime Severity Index: Statistics Canada.
Living here
Commute
To Union Station (downtown Toronto): 38 km. Transit times · Driving times
Noise 1 source nearby
- 🚆 Rail line (Newmarket Subdivision)300 m
Distances from the map, not noise measurements. Visit at rush hour to judge for yourself.
Internet High-speed
50/10 Mbps or faster available here by cable, fibre or DSL (the federal high-speed target).
From the federal broadband map. Check exact speeds and providers for the address.
Roads, rail, airports and planned stations © OpenStreetMap contributors. Internet: Innovation, Science and Economic Development Canada, National Broadband Data.
Listed by RE/MAX REALTRON WENDY ZHENG REALTY.
Listing information provided by PropTx Innovations Inc. and TRREB; deemed reliable but not guaranteed accurate by PropTx.
Similar homes nearby
See more in Aurora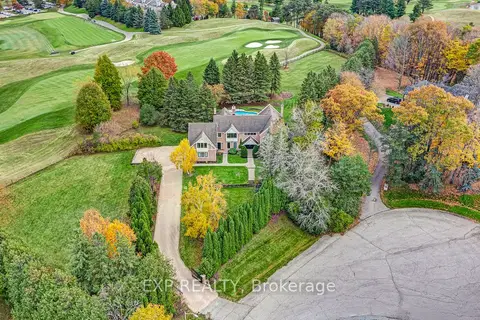
$3,500,000
4 bd5 ba11 pk5000 + ft²
15 Jarvis Avenue
Aurora Estates, Aurora
Detached · MLS® N13752988 · EXP REALTY
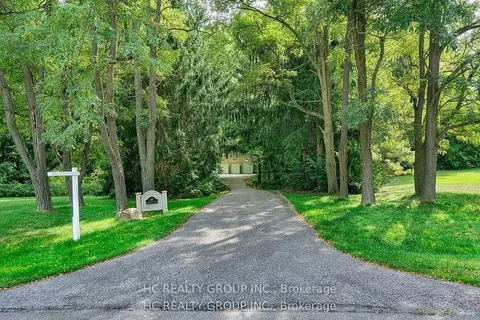
$3,450,000
4+3 bd5 ba20 pk5000 + ft²
59 Elderberry Trail
Aurora Estates, Aurora
Detached · MLS® N13871646 · HC REALTY GROUP INC.
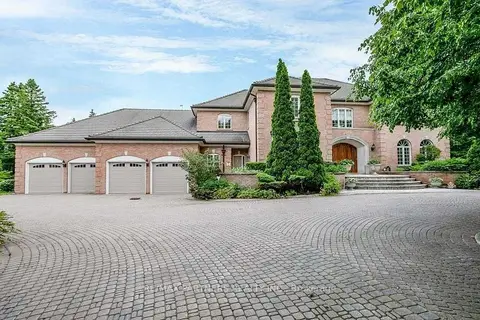
$3,800,000
4 bd9 ba24 pk5000 + ft²
11 Jarvis Avenue
Aurora Estates, Aurora
Detached · MLS® N13625084 · RE/MAX PARTNERS REALTY INC.
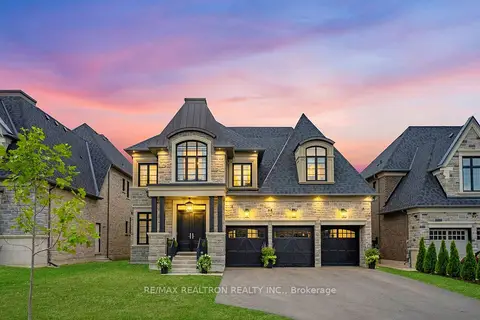
$3,888,000
4 bd6 ba10 pk5000 + ft²
50 Calla Trail
Aurora Estates, Aurora
Detached · MLS® N13637226 · RE/MAX REALTRON REALTY INC.
 New
$3,888,000
4+3 bd7 ba18 pk5000 + ft²
2 Beau Court
Aurora Estates, Aurora
Detached · MLS® N14095844 · RE/MAX REALTRON REALTY INC.
$3,280,000
5+1 bd6 ba15 pk3500-5000 ft²
12 Jarvis Avenue
Aurora Estates, Aurora
Detached · MLS® N13023356 · REAL ONE REALTY INC.
$3,988,000
3 bd3 ba17 pk2500-3000 ft²
14038 Bayview Avenue
Aurora Estates, Aurora
Detached · MLS® N13543224 · RE/MAX REALTRON REALTY INC.
$4,160,000
3+1 bd7 ba11 pk3500-5000 ft²
12 Alm Court
Aurora Estates, Aurora
Detached · MLS® N13546970 · BAY STREET INTEGRITY REALTY INC.