14038 Bayview Avenue
Aurora Estates, Aurora, L4G 3G8
$3,988,000
- 3 bedrooms
- 3 bathrooms
- 17 parking
- 2500-3000 sq ft
Listed 103 days ago · MLS® N13543224
About this home
Tucked away within 4.12 acres of serene, forested landscape, this extraordinary custom residence offers an unparalleled blend of seclusion, sophistication, and contemporary living-just moments from the city. Thoughtfully reimagined, the home seamlessly preserves its original charm while embracing modern elegance. A stunning heritage stone fireplace and dramatic volcanic stone feature wall anchor the living space, where expansive windows invite in breathtaking ravine and woodland views-creating a living canvas that changes with the seasons.At the heart of the home, A fully integrated German-inspired kitchen defined by clean architectural lines, featuring a sculptural waterfall island in premium Cambria quartz with marble-inspired veining and architectural concrete-style cabinetry. A seamless cooking wall with integrated Miele cooking surface and Teppanyaki grill is complemented by a curated Miele appliance suite, including built-in oven, microwave, steam oven, coffee system, warming drawer,and integrated dishwasher. A dedicated home office overlooks the tranquil backyard, offering an inspiring setting immersed in nature. Upstairs, the primary suite is a private sanctuary,complete with a sleek electric fireplace, a relaxing sitting area, and a spa-inspired ensuite featuring heated floors for year-round comfort. Additional bedrooms are beautifully appointed with custom built-ins, generous closet space, and sweeping panoramic views. The finished lower level provides versatile space for recreation, wellness, or entertainment. Recent upgrades include a 200-amp electrical panel, updated mechanical systems, and a comprehensive security system for peace of mind. A winding private drive guide you through peaceful woodlands to this remarkable residence-where luxury and nature exist in perfect harmony. An exceptional opportunity also awaits to design and build your own infinity pool, further elevating this already breathtaking retreat.
Details
- Type
- Detached
- Style
- 2-Storey
- Size
- 2500-3000 sq ft
- Lot
- 221.41 × 808.55 ft
- Basement
- Finished
- Garage
- Attached
- Kitchens
- 1
- Property tax
- $10,108 (2025)
- Neighbourhood
- Aurora Estates
- Municipality
- Aurora
- Price per sq ft
- $1,450 (106% above detached houses in Aurora Estates, $706)
Interior
- Bedrooms
- 3 above ground
- Bathrooms
- 1 × 5-piece (second), 1 × 3-piece (second), 1 × 2-piece (main)
- Rooms
- 9 above ground + 2 below
- Family room or den
- Yes
- Fireplace
- Electric, Wood Stove
- Features
- Built-In Oven, Countertop Range
Heating, cooling and services
- Heating
- Forced Air, Oil
- Air conditioning
- Central Air
- Water and sewer
- Septic
Building and exterior
- Style
- 2-Storey
- Exterior
- Brick, Stone
- Roof
- Asphalt Shingle
- Faces
- West
- Outdoor
- Backs On Green Belt, Deck, Landscaped, Patio, Privacy
Parking
- Garage spaces
- 2
- Total parking
- 17
- Driveway and parking
- Front Yard Parking
Lot
- Size
- 221.41 × 808.55 ft (irregular)
More
- Possession
- TBA
- Nearby
- Golf, Greenbelt/Conservation, Public Transit
- Cross street
- Bayview Ave & Bloomington Road
Rooms
| Room | Level | Size | Features |
|---|---|---|---|
| Living Room | Main | 9.48 × 6 m (31'1" × 19'8") | Combined w/Family, W/O To Deck, Hardwood Floor |
| Family Room | Main | 9.48 × 6 m (31'1" × 19'8") | Combined w/Living, Fireplace, W/O To Deck |
| Dining Room | Main | 5.21 × 3.1 m (17'1" × 10'2") | Hardwood Floor, Large Window, Pot Lights |
| Kitchen | Main | 9.4 × 4.55 m (30'10" × 14'11") | B/I Appliances, Stainless Steel Appl, W/O To Yard |
| Breakfast | Main | 9.4 × 4.55 m (30'10" × 14'11") | Combined w/Kitchen, Fireplace, Pot Lights |
| Office | Main | 6.05 × 3.6 m (19'10" × 11'10") | Window Floor to Ceiling, Pot Lights, W/O To Yard |
| Primary Bedroom | Second | 9.75 × 4.7 m (32' × 15'5") | 6 Pc Ensuite, Pot Lights, Walk-In Closet(s) |
| Bedroom 2 | Second | 6 × 3.41 m (19'8" × 11'2") | Hardwood Floor, Large Window, B/I Closet |
| Bedroom 3 | Second | 3.69 × 3.45 m (12'1" × 11'4") | Hardwood Floor, Pot Lights, Large Window |
| Recreation | Basement | 12.5 × 9.2 m (41' × 30'2") | Pot Lights, Laminate, Combined w/Living |
| Living Room | Basement | 12.5 × 9.2 m (41' × 30'2") | Pot Lights, Laminate, Combined w/Rec |
History of this address
3 earlier listings at this address, with sold and leased prices. Create a free account or sign in to see them.
Location
Location is approximate. See nearby homes on the map
Recent sales nearby
See what similar homes within 1 km sold for in the last year. Create a free account or sign in to see them.
The neighbourhood
Getting around Car-dependent
- 🚆 Bloomington GO3.3 km
Within a 10-minute walk: no grocery stores, 0 cafés and restaurants, 1 park. Nearest park: Evans Park (600 m).
Schools nearby
Elementary
- Aurora Grove Public School
EQAO: Gr 6 reading 80%, math 40%2.2 km - Holy Spirit Catholic Elementary School Catholic
EQAO: Gr 6 reading 100%, math 82%2.4 km - Lake Wilcox Public School
EQAO: Gr 6 reading 82%, math 50%2.4 km
EQAO: share of students meeting the provincial standard (2024–25). Ontario average: Gr 6 reading 86%, math 51%; Gr 9 math 55%; literacy test 83%.
Closest schools, not school zones. Check which school serves this address with the school board before relying on it.
Who lives here postal area L4G
- Owners / renters
- 81% / 19%
- Median household income
- $119,000
- Average age
- 41
- Children under 15
- 17%
- Homes
- 60% detached, 6% high-rise
- Commute by transit
- 5%
- Population
- 62,061
Languages spoken most at home besides English: Mandarin 6.5%, Iranian Persian 3.7%, Yue (Cantonese) 3.5%, Russian 2%.
Flood and conservation No mapped hazard
Not inside a mapped flood plain or regulated area.
Screening maps only. Ask the conservation authority for a property inquiry before relying on this.
Safety
Crime Severity Index for York Region police: 50 vs 57 for Ontario (2025).
Police-reported figures for the whole police service area, not this street. Rates use the area’s resident population.
Distances are approximate. Places © OpenStreetMap contributors. Neighbourhood figures: Statistics Canada, 2021 Census. School results: EQAO via Ontario Data Catalogue (Open Government Licence – Ontario). Crime Severity Index: Statistics Canada.
Living here
Commute
To Union Station (downtown Toronto): 37 km. Transit times · Driving times
Noise Nothing major nearby
No highway within 500 m, rail line within 300 m, or airport flight path nearby.
Distances from the map, not noise measurements. Visit at rush hour to judge for yourself.
Internet High-speed
50/10 Mbps or faster available here by cable, fibre or DSL (the federal high-speed target).
From the federal broadband map. Check exact speeds and providers for the address.
Roads, rail, airports and planned stations © OpenStreetMap contributors. Internet: Innovation, Science and Economic Development Canada, National Broadband Data.
Listed by RE/MAX REALTRON REALTY INC..
Listing information provided by PropTx Innovations Inc. and TRREB; deemed reliable but not guaranteed accurate by PropTx.
Similar homes nearby
See more in Aurora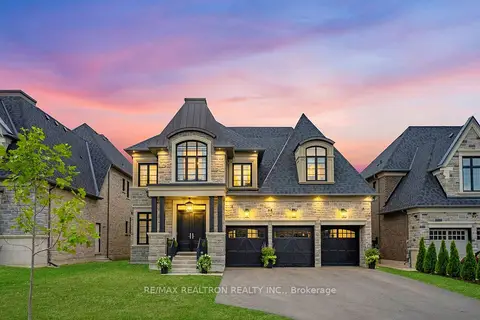
$3,888,000
4 bd6 ba10 pk5000 + ft²
50 Calla Trail
Aurora Estates, Aurora
Detached · MLS® N13637226 · RE/MAX REALTRON REALTY INC.
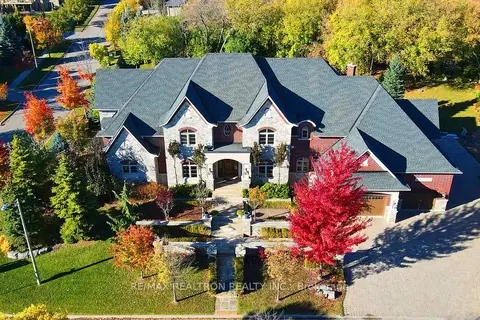 New
$3,888,000
4+3 bd7 ba18 pk5000 + ft²
2 Beau Court
Aurora Estates, Aurora
Detached · MLS® N14095844 · RE/MAX REALTRON REALTY INC.
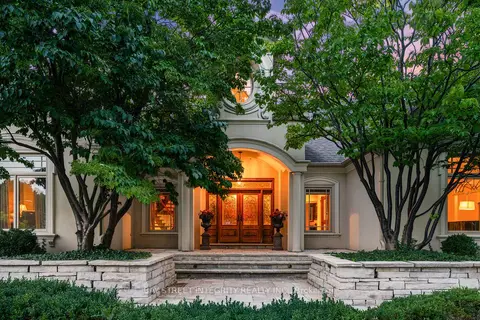
$4,160,000
3+1 bd7 ba11 pk3500-5000 ft²
12 Alm Court
Aurora Estates, Aurora
Detached · MLS® N13546970 · BAY STREET INTEGRITY REALTY INC.
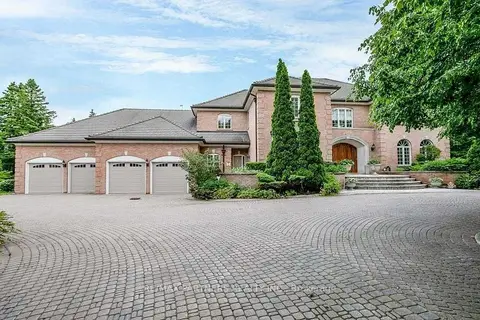
$3,800,000
4 bd9 ba24 pk5000 + ft²
11 Jarvis Avenue
Aurora Estates, Aurora
Detached · MLS® N13625084 · RE/MAX PARTNERS REALTY INC.
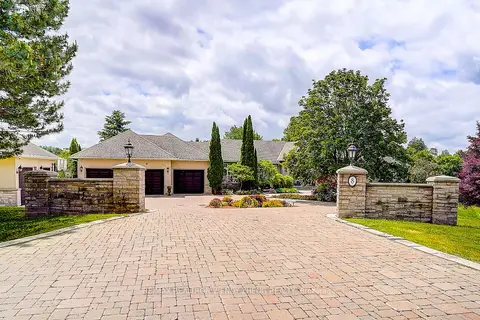
$3,599,000
4+1 bd7 ba13 pk5000 + ft²
8 Alm Court
Aurora Estates, Aurora
Detached · MLS® N13742258 · RE/MAX REALTRON WENDY ZHENG REALTY
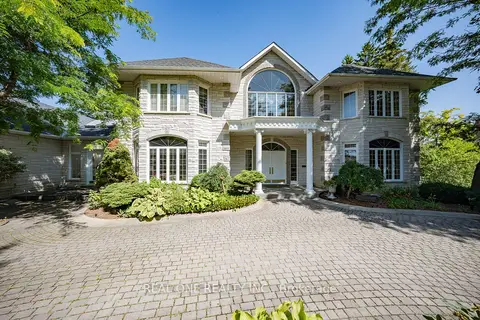
$4,390,000
5+1 bd7 ba16 pk5000 + ft²
14 Alm Court
Aurora Estates, Aurora
Detached · MLS® N13538044 · REAL ONE REALTY INC.
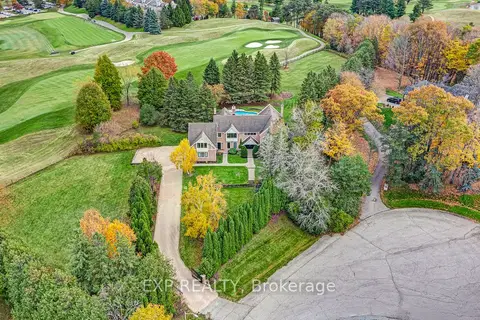
$3,500,000
4 bd5 ba11 pk5000 + ft²
15 Jarvis Avenue
Aurora Estates, Aurora
Detached · MLS® N13752988 · EXP REALTY
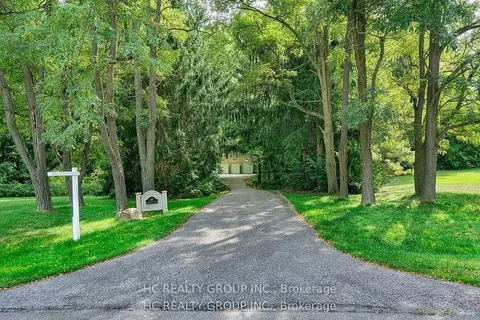
$3,450,000
4+3 bd5 ba20 pk5000 + ft²
59 Elderberry Trail
Aurora Estates, Aurora
Detached · MLS® N13871646 · HC REALTY GROUP INC.