15 Jarvis Avenue
Aurora Estates, Aurora, L4G 6W8
$3,500,000
- 4 bedrooms
- 5 bathrooms
- 11 parking
- 5000 + sq ft
Listed 42 days ago · MLS® N13752988
About this home
Set on 2.25 acres at the end of a private cul-de-sac of just six custom homes, 15 Jarvis Avenue backs directly onto Beacon Hall Golf Club, offering an exceptionally rare combination of acreage, privacy and golf course views in Aurora Estates. With its brick facade, gated entry and grounds framed by mature trees and fairway views, the property has the presence of a country estate. Meticulously maintained by its owners, the residence offers 5,462 square feet above grade with grand, timeless proportions, including a dramatic two-storey foyer, formal principal rooms with extensive millwork and hardwood, and a private main-floor home office overlooking the grounds. The custom kitchen features extensive cabinetry and matching millwork continuing into the adjoining family room, complemented by a recently installed Sub-Zero built-in refrigerator/freezer. The breakfast area and family room walk out to the pool and outdoor resort style living space. Upstairs, the primary suite features a five-piece ensuite, walk-in closets and a private balcony overlooking the golf course and manicured grounds. Three additional bedrooms enjoy golf course views, including one on its own level with a private ensuite, ideal for guests or multigenerational living. The finished basement includes a recreation room with fireplace, home theater with 7.1 Dolby Atmos surround sound, fitted gym, den and full bath. Outside, professionally landscaped grounds feature an inground pool, multiple entertaining areas and complete privacy behind mature trees. A long gated drive and three-car garage with EV charger provide parking for eleven. Minutes to Yonge Street, Highways 404 and 400, top-rated public and private schools, golf courses, parks and the amenities of the surrounding area.
Details
- Type
- Detached
- Style
- 2-Storey
- Age
- 31-50 years
- Size
- 5000 + sq ft
- Lot
- 157.23 × ? ft
- Basement
- Finished, Full
- Garage
- Built-In
- Kitchens
- 1
- Property tax
- $15,444 (2025)
- Neighbourhood
- Aurora Estates
- Municipality
- Aurora
- Price per sq ft
- ~$700 (about the same as detached houses in Aurora Estates)
Interior
- Bedrooms
- 4 above ground
- Bathrooms
- 1 × 2-piece (main), 1 × 5-piece (second), 2 × 3-piece (second), 1 × 3-piece (basement)
- Rooms
- 12 above ground + 3 below
- Family room or den
- Yes
- Fireplace
- Yes
- Features
- Auto Garage Door Remote, Bar Fridge, Central Vacuum, Sump Pump, Water Heater, Water Softener
Heating, cooling and services
- Heating
- Forced Air, Gas
- Air conditioning
- Central Air
- Water and sewer
- Septic
Building and exterior
- Style
- 2-Storey
- Exterior
- Brick
- Roof
- Asphalt Shingle
- Foundation
- Concrete
- Age
- 31-50 years
- Faces
- East
- Pool
- Inground
- Outdoor
- Deck, Landscaped, Patio, Privacy, Security Gate, Garden Shed
Parking
- Garage spaces
- 3
- Total parking
- 11
- Driveway and parking
- Private
Lot
- Size
- 157.23 × ? ft (irregular)
- Acreage
- 2-4.99
More
- Possession
- Flexibel
- Nearby
- Cul de Sac/Dead End, Electric Car Charger, Fenced Yard, Wooded/Treed
- Cross street
- Yonge Street & Bloomington Road
Rooms
| Room | Level | Size | Features |
|---|---|---|---|
| Foyer | Main | 6.7 × 5.9 m (22' × 19'4") | Hardwood Floor, Crown Moulding, Cathedral Ceiling(s) |
| Living Room | Main | 8.49 × 7.37 m (27'10" × 24'2") | Hardwood Floor, Large Window, Overlooks Pool |
| Dining Room | Main | 5.96 × 4.68 m (19'7" × 15'4") | Hardwood Floor, Crown Moulding, Cathedral Ceiling(s) |
| Kitchen | Main | 5.14 × 3.81 m (16'10" × 12'6") | Slate Flooring, Stainless Steel Appl, Granite Counters |
| Breakfast | Main | 3.81 × 3.22 m (12'6" × 10'7") | Slate Flooring, Large Window, Overlooks Garden |
| Family Room | Main | 5.96 × 4.68 m (19'7" × 15'4") | Slate Flooring, W/O To Pool, B/I Shelves |
| Laundry | Main | 4.4 × 4.69 m (14'5" × 15'5") | Slate Flooring, W/O To Garage, Large Window |
| Office | In Between | 5.69 × 4.34 m (18'8" × 14'3") | Hardwood Floor, Fireplace, Overlooks Pool |
| Primary Bedroom | Second | 8.66 × 4.57 m (28'5" × 15') | Hardwood Floor, 5 Pc Ensuite, W/O To Balcony |
| Bedroom 2 | Second | 5.68 × 4.35 m (18'8" × 14'3") | Hardwood Floor, 3 Pc Ensuite, Closet |
| Bedroom 3 | Second | 5.62 × 4.59 m (18'5" × 15'1") | Hardwood Floor, Closet, Overlooks Pool |
| Bedroom 4 | Second | 6.16 × 4.94 m (20'3" × 16'2") | Hardwood Floor, Closet, Overlook Golf Course |
| Exercise Room | In Between | 5.69 × 4.35 m (18'8" × 14'3") | Hardwood Floor, Closet, Overlooks Pool |
| Recreation | Basement | 8.51 × 6.01 m (27'11" × 19'9") | Broadloom, 3 Pc Bath, Fireplace |
| Media Room | Basement | 5.97 × 4.58 m (19'7" × 15') | Broadloom, French Doors, Pot Lights |
| Den | Basement | 3.81 × 2.29 m (12'6" × 7'6") | Broadloom, French Doors, Window |
History of this address
3 earlier listings at this address, with sold and leased prices. Create a free account or sign in to see them.
Location
Location is approximate. See nearby homes on the map
Recent sales nearby
See what similar homes within 1 km sold for in the last year. Create a free account or sign in to see them.
The neighbourhood
Getting around Somewhat walkable
- 🚆 Aurora GO2.0 km
Within a 10-minute walk: 2 grocery stores, 6 cafés and restaurants, 2 parks, 1 pharmacy. Nearest grocery: Metro (800 m). Nearest park: Highland Field (450 m).
Schools nearby
Elementary
- Aurora Grove Public School
EQAO: Gr 6 reading 80%, math 40%1.4 km - Holy Spirit Catholic Elementary School Catholic
EQAO: Gr 6 reading 100%, math 82%1.5 km - St. Joseph Catholic Elementary School Catholic
EQAO: Gr 6 reading 96%, math 88%1.6 km - Regency Acres Public School
EQAO: Gr 6 reading 62%, math 33%1.7 km
Secondary
- St. Maximilian Kolbe High School Catholic
EQAO: Gr 9 math 61%, literacy test 87%2.4 km - Cardinal Carter Catholic Secondary School Catholic
EQAO: Gr 9 math 69%, literacy test 93%2.4 km - Aurora High School
EQAO: Gr 9 math 72%, literacy test 93%2.5 km
EQAO: share of students meeting the provincial standard (2024–25). Ontario average: Gr 6 reading 86%, math 51%; Gr 9 math 55%; literacy test 83%.
Closest schools, not school zones. Check which school serves this address with the school board before relying on it.
Who lives here postal area L4G
- Owners / renters
- 81% / 19%
- Median household income
- $119,000
- Average age
- 41
- Children under 15
- 17%
- Homes
- 60% detached, 6% high-rise
- Commute by transit
- 5%
- Population
- 62,061
Languages spoken most at home besides English: Mandarin 6.5%, Iranian Persian 3.7%, Yue (Cantonese) 3.5%, Russian 2%.
Flood and conservation No mapped hazard
Not inside a mapped flood plain or regulated area.
Screening maps only. Ask the conservation authority for a property inquiry before relying on this.
Safety
Crime Severity Index for York Region police: 50 vs 57 for Ontario (2025).
Police-reported figures for the whole police service area, not this street. Rates use the area’s resident population.
Distances are approximate. Places © OpenStreetMap contributors. Neighbourhood figures: Statistics Canada, 2021 Census. School results: EQAO via Ontario Data Catalogue (Open Government Licence – Ontario). Crime Severity Index: Statistics Canada.
Living here
Commute
To Union Station (downtown Toronto): 38 km. Transit times · Driving times
Noise Nothing major nearby
No highway within 500 m, rail line within 300 m, or airport flight path nearby.
Distances from the map, not noise measurements. Visit at rush hour to judge for yourself.
Internet High-speed
50/10 Mbps or faster available here by cable, fibre or DSL (the federal high-speed target).
From the federal broadband map. Check exact speeds and providers for the address.
Roads, rail, airports and planned stations © OpenStreetMap contributors. Internet: Innovation, Science and Economic Development Canada, National Broadband Data.
Listed by EXP REALTY.
Listing information provided by PropTx Innovations Inc. and TRREB; deemed reliable but not guaranteed accurate by PropTx.
Similar homes nearby
See more in Aurora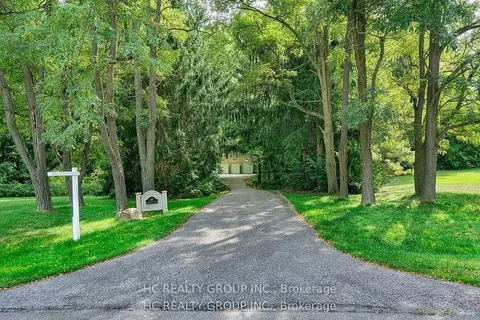
$3,450,000
4+3 bd5 ba20 pk5000 + ft²
59 Elderberry Trail
Aurora Estates, Aurora
Detached · MLS® N13871646 · HC REALTY GROUP INC.
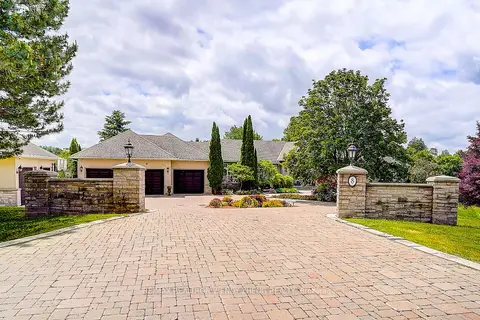
$3,599,000
4+1 bd7 ba13 pk5000 + ft²
8 Alm Court
Aurora Estates, Aurora
Detached · MLS® N13742258 · RE/MAX REALTRON WENDY ZHENG REALTY
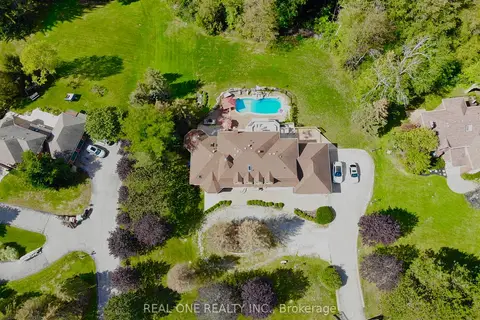
$3,280,000
5+1 bd6 ba15 pk3500-5000 ft²
12 Jarvis Avenue
Aurora Estates, Aurora
Detached · MLS® N13023356 · REAL ONE REALTY INC.
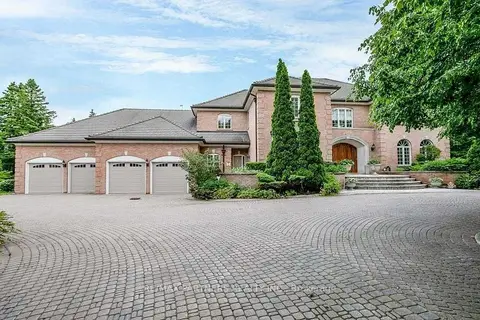
$3,800,000
4 bd9 ba24 pk5000 + ft²
11 Jarvis Avenue
Aurora Estates, Aurora
Detached · MLS® N13625084 · RE/MAX PARTNERS REALTY INC.
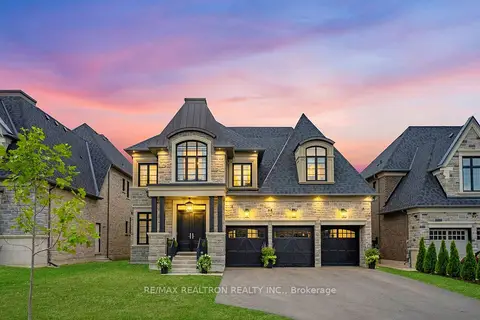
$3,888,000
4 bd6 ba10 pk5000 + ft²
50 Calla Trail
Aurora Estates, Aurora
Detached · MLS® N13637226 · RE/MAX REALTRON REALTY INC.
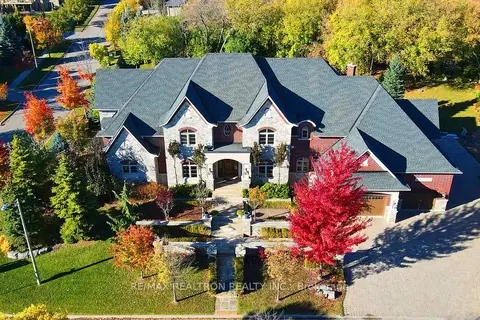 New
$3,888,000
4+3 bd7 ba18 pk5000 + ft²
2 Beau Court
Aurora Estates, Aurora
Detached · MLS® N14095844 · RE/MAX REALTRON REALTY INC.
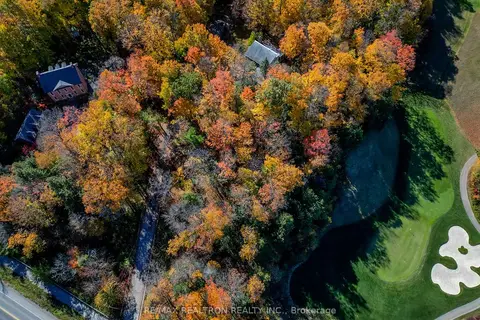
$3,988,000
3 bd3 ba17 pk2500-3000 ft²
14038 Bayview Avenue
Aurora Estates, Aurora
Detached · MLS® N13543224 · RE/MAX REALTRON REALTY INC.
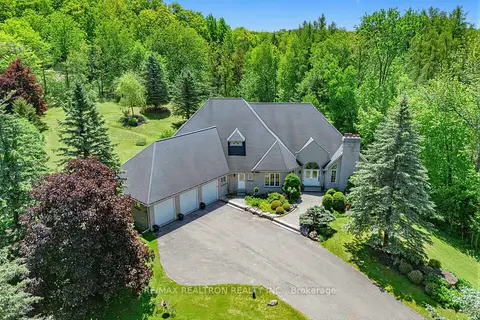
$2,999,000
3+2 bd5 ba15 pk3500-5000 ft²
7 Gilbert Drive
Aurora Estates, Aurora
Detached · MLS® N13724970 · RE/MAX REALTRON REALTY INC.