90 Offord Crescent
Bayview Southeast, Aurora, L4G 0K5
$3,288,000
- 4+2 bedrooms
- 5 bathrooms
- 21 parking
- 3500-5000 sq ft
Listed 34 days ago · MLS® N13793506
About this home
Exquisitely Stunning Executive Estate on a 1.77 Acre Expansive Private Grounds Surrounded by Mature Trees & Lush Greenery. Featuring over 6,500 Sq.Ft Living Space, this residence blends timeless craftsmanship w/ modern luxury, offering an entertainer's paradise inside & out. The Chef's kitchen is a cooking lover's dream. showcasing rich custom cabinetry, granite counters, A striking oversized center island. Undermount Sink, Tile Backsplash & Top Appls, A Showstopping butler's pantry w/ full-height custom cabinetry, open display shelving & wine lattice, granite counters & full-slab backsplash w/ beverage fridge & Bar sink & a sunlit arched Palladian window w/ plantation shutters over travertine marble floors. The sun-filled Great room w/ soaring ceilings, oversized windows, crystal chandeliers & W/O to garden. The Primary suite is a luxurious retreat offering a spacious bedroom, walk-in closet, and a spa-inspired ensuite with a frameless glass shower, freestanding tub, and dual vanities, All Embraced by resort-style south-facing views. The fully finished W/O Basement presents a private apartment-style setup, complete with a full second kitchen, expansive recretion area, games room. French Door provide a bright Walk-out to the backyard, making this level ideal for multi-generational living, guests or entertaining. Step outside to discover an extraordinary backyard oasis. A multi-level deck overlooks manicured gardens, stone patios, and a sparkling in-ground pool with an adjoining pool house. Towering trees and lush landscaping surround the property, offering both privacy and natural beauty. A three-car garage and extended driveway provide over 20 ample parking. Close to golf courses, trails, and shopping, this estate combines the best of elegance and modern convenience. A rare offering in an exclusive setting designed for refined living and unforgettable entertainment.
Details
- Type
- Detached
- Style
- 2-Storey
- Size
- 3500-5000 sq ft
- Lot
- 275.8 × ? ft
- Basement
- Finished with Walk-Out
- Garage
- Attached
- Kitchens
- 2
- Property tax
- $16,124 (2026)
- Neighbourhood
- Bayview Southeast
- Municipality
- Aurora
- Price per sq ft
- ~$774 (about the same as detached houses in Bayview Southeast)
Interior
- Bedrooms
- 4 above ground + 2 below
- Bathrooms
- 1 × 2-piece (main), 2 × 5-piece (second), 1 × 4-piece (second), 1 × 3-piece (basement)
- Kitchens
- 2 (1 below ground)
- Rooms
- 9 above ground + 4 below
- Family room or den
- Yes
- Fireplace
- Yes
- Features
- Auto Garage Door Remote, Built-In Oven, Central Vacuum, Guest Accommodations, Water Heater, Water Softener, Water Treatment
Heating, cooling and services
- Heating
- Forced Air, Gas
- Air conditioning
- Central Air
- Water and sewer
- Septic
Building and exterior
- Style
- 2-Storey
- Exterior
- Brick
- Roof
- Asphalt Shingle, Flat
- Foundation
- Concrete
- Faces
- South
- Pool
- Inground
Parking
- Garage spaces
- 3
- Total parking
- 21
- Driveway and parking
- Private
Lot
- Size
- 275.8 × ? ft (irregular)
- Acreage
- .50-1.99
More
- Possession
- 30/60/TBA
- Nearby
- Fenced Yard, Golf, Wooded/Treed
- Cross street
- Bayview/Bloomington
Rooms
| Room | Level | Size | Features |
|---|---|---|---|
| Kitchen | Main | 6.65 × 4.52 m (21'10" × 14'10") | B/I Appliances, Centre Island, Pantry |
| Family Room | Main | 5.51 × 3.89 m (18'1" × 12'9") | Hardwood Floor, Overlooks Pool, Pot Lights |
| Dining Room | Main | 5.38 × 3.63 m (17'8" × 11'11") | Hardwood Floor, Overlooks Backyard, Pot Lights |
| Living Room | Main | 5.46 × 3.99 m (17'11" × 13'1") | Hardwood Floor, Formal Rm, Pot Lights |
| Office | Main | 4.01 × 3.48 m (13'2" × 11'5") | Hardwood Floor, French Doors, Overlooks Frontyard |
| Great Room | Main | 9.8 × 5.51 m (32'2" × 18'1") | Hardwood Floor, Pot Lights, W/O To Garden |
| Primary Bedroom | Second | 6.32 × 4.5 m (20'9" × 14'9") | 5 Pc Ensuite, Overlooks Backyard, Walk-In Closet(s) |
| Bedroom 2 | Second | 5.61 × 3.94 m (18'5" × 12'11") | 4 Pc Ensuite, Overlooks Garden, South View |
| Bedroom 3 | Second | 5.61 × 3.99 m (18'5" × 13'1") | 5 Pc Ensuite, Walk-In Closet(s), Large Window |
| Bedroom 4 | Second | 5.79 × 4.01 m (19' × 13'2") | Hardwood Floor, Closet, Window |
| Kitchen | Basement | 5.33 × 3.76 m (17'6" × 12'4") | Open Concept, Centre Island, Pot Lights |
| Dining Room | Basement | 5.51 × 3.76 m (18'1" × 12'4") | Open Concept, W/O To Yard, Fireplace |
| Recreation | Basement | 9.83 × 6.65 m (32'3" × 21'10") | Laminate, Open Concept, Pot Lights |
| Family Room | Basement | 5.54 × 5.28 m (18'2" × 17'4") | Laminate, Open Concept, Pot Lights |
| Bedroom | Basement | 3.89 × 3.4 m (12'9" × 11'2") | Laminate, Walk-In Closet(s), Window |
History of this address
3 earlier listings at this address, with sold and leased prices. Create a free account or sign in to see them.
Location
Location is approximate. See nearby homes on the map
Recent sales nearby
See what similar homes within 1 km sold for in the last year. Create a free account or sign in to see them.
The neighbourhood
Getting around Car-dependent
- 🚆 Bloomington GO2.4 km
Within a 10-minute walk: no grocery stores, 0 cafés and restaurants, 0 parks.
Schools nearby
Elementary
- Lake Wilcox Public School
EQAO: Gr 6 reading 82%, math 50%2.4 km
EQAO: share of students meeting the provincial standard (2024–25). Ontario average: Gr 6 reading 86%, math 51%; Gr 9 math 55%; literacy test 83%.
Closest schools, not school zones. Check which school serves this address with the school board before relying on it.
Who lives here postal area L4G
- Owners / renters
- 81% / 19%
- Median household income
- $119,000
- Average age
- 41
- Children under 15
- 17%
- Homes
- 60% detached, 6% high-rise
- Commute by transit
- 5%
- Population
- 62,061
Languages spoken most at home besides English: Mandarin 6.5%, Iranian Persian 3.7%, Yue (Cantonese) 3.5%, Russian 2%.
Flood and conservation No mapped hazard
Not inside a mapped flood plain or regulated area.
Screening maps only. Ask the conservation authority for a property inquiry before relying on this.
Safety
Crime Severity Index for York Region police: 50 vs 57 for Ontario (2025).
Police-reported figures for the whole police service area, not this street. Rates use the area’s resident population.
Distances are approximate. Places © OpenStreetMap contributors. Neighbourhood figures: Statistics Canada, 2021 Census. School results: EQAO via Ontario Data Catalogue (Open Government Licence – Ontario). Crime Severity Index: Statistics Canada.
Living here
Commute
To Union Station (downtown Toronto): 37 km. Transit times · Driving times
Noise Nothing major nearby
No highway within 500 m, rail line within 300 m, or airport flight path nearby.
Distances from the map, not noise measurements. Visit at rush hour to judge for yourself.
Internet High-speed
50/10 Mbps or faster available here by cable, fibre or DSL (the federal high-speed target).
From the federal broadband map. Check exact speeds and providers for the address.
Roads, rail, airports and planned stations © OpenStreetMap contributors. Internet: Innovation, Science and Economic Development Canada, National Broadband Data.
Listed by HOMELIFE LANDMARK REALTY INC..
Listing information provided by PropTx Innovations Inc. and TRREB; deemed reliable but not guaranteed accurate by PropTx.
Similar homes nearby
See more in Aurora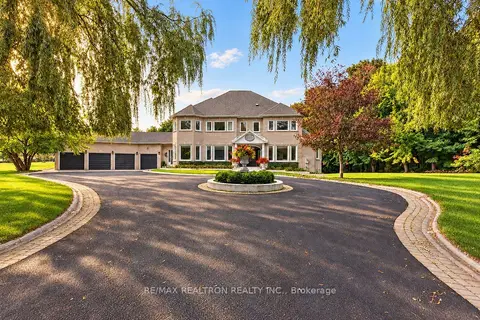
$3,299,000
Reduced $200,000
5+1 bd5 ba16 pk3500-5000 ft²
37 Offord Crescent
Bayview Southeast, Aurora
Detached · MLS® N13869972 · RE/MAX REALTRON REALTY INC.
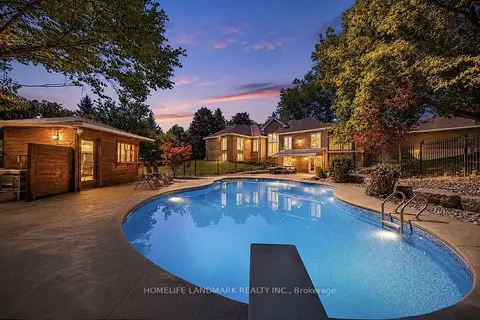
$2,850,000
Reduced $30,000
4+2 bd5 ba9 pk3000-3500 ft²
113 Offord Crescent
Bayview Southeast, Aurora
Detached · MLS® N13751088 · HOMELIFE LANDMARK REALTY INC.
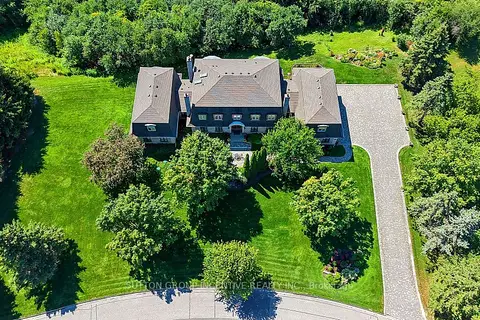
$3,800,000
4+1 bd6 ba11 pk5000 + ft²
25 Bovair Trail
Bayview Southeast, Aurora
Detached · MLS® N13860456 · SUTTON GROUP INCENTIVE REALTY INC.
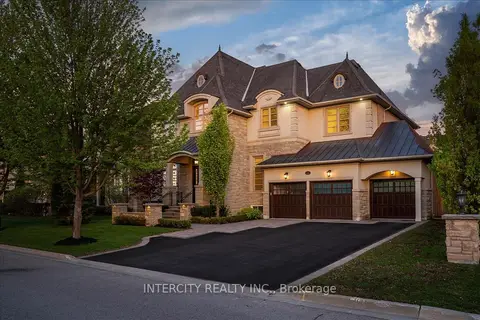
$2,648,888
4 bd4 ba9 pk3500-5000 ft²
233 Carisbrooke Circle
Bayview Southeast, Aurora
Detached · MLS® N14011754 · INTERCITY REALTY INC.
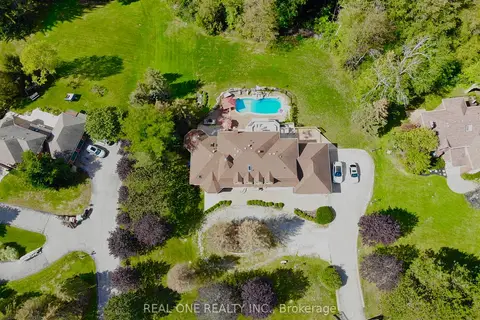
$3,280,000
5+1 bd6 ba15 pk3500-5000 ft²
12 Jarvis Avenue
Aurora Estates, Aurora
Detached · MLS® N13023356 · REAL ONE REALTY INC.
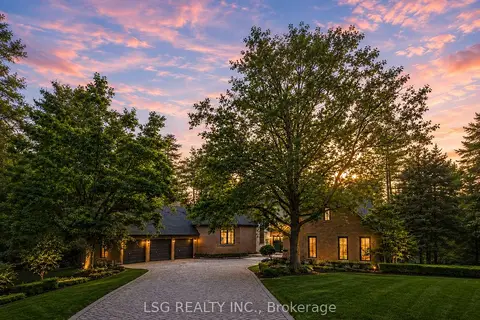 New
$3,348,000
4+3 bd5 ba11 pk3000-3500 ft²
5 Williamson Terrace
Hills of St Andrew, Aurora
Detached · MLS® N14095040 · LSG REALTY INC.
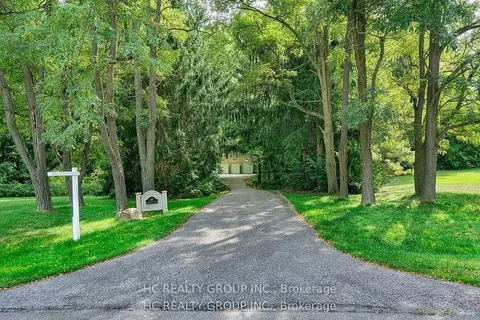
$3,450,000
4+3 bd5 ba20 pk5000 + ft²
59 Elderberry Trail
Aurora Estates, Aurora
Detached · MLS® N13871646 · HC REALTY GROUP INC.
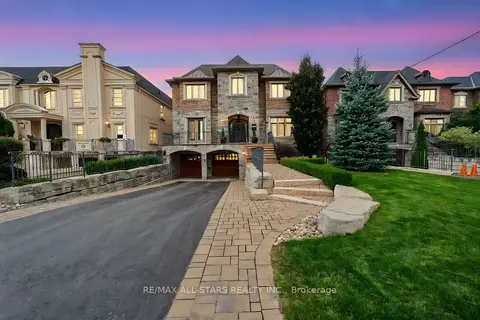
$3,499,000
4 bd5 ba10 pk5000 + ft²
126 Hillview Road
Aurora Village, Aurora
Detached · MLS® N13833772 · RE/MAX ALL-STARS REALTY INC.