37 Offord Crescent
Bayview Southeast, Aurora, L4G 0K5
$3,299,000
Reduced $200,000 from $3,499,000
- 5+1 bedrooms
- 5 bathrooms
- 16 parking
- 3500-5000 sq ft
Listed 13 days ago · MLS® N13869972
About this home
Breathtaking Showstopper, Fully & Exquisitely Transformed! Approx. 6,347 Sq.Ft. Of Expansive Luxury Living On An Impressive 1.74-Acre Forested Ravine Lot Backing Onto Conservation Land, In The Sought-After Bayview Southeast Estates Enclave Flawless Open-Concept Design Sun-Drenched Living Room W/Soaring Cathedral Ceiling Elegant Dining Room W/Showpiece Chandelier Gourmet Chef's Kitchen W/Premium Appliances, Quartz Counters, Oversized Island, Coffee Station & Bespoke Cabinetry Breakfast Nook W/Walkout To Deck Facing Serene, Park-Like Backyard Grand Family Room W/Limestone Gas Fireplace & Remote-Operated Window Coverings Framing Ravine Views Double-Door Office W/Bay Windows Overlooking Gardens9 Ft Main Flr Ceilings7" Engineered Hdwd On Main & 2nd Flrs, Crown Moulding, Smooth Ceilings & Pot Lighting.5 Bedrooms Each W/Ensuite - Primary W/Walk-In Closet & Organizer Plus Spa-Like 9-Pc Ensuite Remaining 4 Bdrms As Jack & Jill Semi-Ensuites W/Walk-In Closets, 7-Pc & 6-Pc Baths Finished Walkout Lower Level W/8'8" Ceilings, Rec Rm & Play Rm. Nanny Suite W/4-Pc Bath Exercise Rm Oversized Storage Rm. Landscaped Private Treed Backyard W/Concrete Patio & Circular Fire Pit Wood Deck W/Gas BBQ Hookup Security System W/Cameras Automated Irrigation W/Sprinklers, Water Tank & High-Pressure Pump Circular Interlock Driveway W/Generous Parking Poured Concrete Foundation Perimeter For Waterproofing & Pest Protection. New Eavestroughs Throughout**Mins To TMS, HTS & St. Andrew's Private Schools, Community Centre & Pool, Golf & Country Club, Hwy 404 & All Amenities. Premium Finishes Throughout - A Rare Gem In Bayview Southeast Estates - Not To Be Missed!
Details
- Type
- Detached
- Style
- 2-Storey
- Size
- 3500-5000 sq ft
- Lot
- 269.87 × 300.92 ft
- Basement
- Finished with Walk-Out, Separate Entrance
- Garage
- Attached
- Kitchens
- 1
- Property tax
- $15,216 (2026)
- Neighbourhood
- Bayview Southeast
- Municipality
- Aurora
- Price per sq ft
- ~$776 (about the same as detached houses in Bayview Southeast)
Interior
- Bedrooms
- 5 above ground + 1 below
- Bathrooms
- 1 × 2-piece (ground), 1 × 9-piece (second), 1 × 7-piece (second), 1 × 6-piece (second), 1 × 4-piece (basement)
- Rooms
- 11 above ground + 5 below
- Family room or den
- Yes
- Fireplace
- Yes
- Features
- Auto Garage Door Remote, Carpet Free, Central Vacuum, Countertop Range, Storage, Sump Pump, Water Heater, Water Meter, Water Purifier, Water Softener, Water Treatment
Heating, cooling and services
- Heating
- Forced Air, Gas
- Air conditioning
- Central Air
- Water and sewer
- Septic
Building and exterior
- Style
- 2-Storey
- Exterior
- Brick
- Roof
- Shingles
- Foundation
- Poured Concrete
- Faces
- West
Parking
- Garage spaces
- 4
- Total parking
- 16
- Driveway and parking
- Circular Drive
Lot
- Size
- 269.87 × 300.92 ft (rectangular)
More
- Possession
- TBA
- Cross street
- BAYVIEW / BLOOMINGTON
Rooms
| Room | Level | Size | Features |
|---|---|---|---|
| Living Room | Ground | 6 × 4 m (19'8" × 13'1") | Hardwood Floor, Crown Moulding, Cathedral Ceiling(s) |
| Dining Room | Ground | 5 × 3.6 m (16'5" × 11'10") | Hardwood Floor, Formal Rm, Overlooks Frontyard |
| Kitchen | Ground | 3.9 × 3.2 m (12'10" × 10'6") | Hardwood Floor, Centre Island, B/I Appliances |
| Breakfast | Ground | 6 × 3.7 m (19'8" × 12'2") | Hardwood Floor, Open Concept, W/O To Deck |
| Family Room | Ground | 7 × 4 m (23' × 13'1") | Hardwood Floor, Crown Moulding, Gas Fireplace |
| Office | Ground | 4.4 × 3.2 m (14'5" × 10'6") | Hardwood Floor, Crown Moulding, Bay Window |
| Primary Bedroom | Second | 7 × 4 m (23' × 13'1") | Hardwood Floor, 7 Pc Ensuite, Walk-In Closet(s) |
| Bedroom 2 | Second | 4.5 × 3 m (14'9" × 9'10") | Hardwood Floor, Semi Ensuite, Walk-In Closet(s) |
| Bedroom 3 | Second | 5.7 × 3.6 m (18'8" × 11'10") | Hardwood Floor, Semi Ensuite, Walk-In Closet(s) |
| Bedroom 4 | Second | 4.2 × 3.5 m (13'9" × 11'6") | Hardwood Floor, Semi Ensuite, Walk-In Closet(s) |
| Bedroom 5 | Second | 4.9 × 2.9 m (16'1" × 9'6") | Hardwood Floor, Semi Ensuite, Walk-In Closet(s) |
| Recreation | Basement | 6.33 × 5.85 m (20'9" × 19'2") | Laminate, Open Concept, Bay Window |
| Bedroom | Basement | 6.02 × 3.96 m (19'9" × 13') | Laminate, 4 Pc Bath, Above Grade Window |
| Play | Basement | 7.42 × 6.93 m (24'4" × 22'9") | Laminate, Open Concept, W/O To Patio |
| Exercise Room | Basement | 4.72 × 3.72 m (15'6" × 12'2") | Laminate, Formal Rm |
| Furnace Room | Basement |
History of this address
2 earlier listings at this address, with sold and leased prices. Create a free account or sign in to see them.
Location
Location is approximate. See nearby homes on the map
Recent sales nearby
See what similar homes within 1 km sold for in the last year. Create a free account or sign in to see them.
The neighbourhood
Getting around Car-dependent
- 🚆 Bloomington GO2.8 km
Within a 10-minute walk: no grocery stores, 0 cafés and restaurants, 0 parks.
Schools nearby
Elementary
- Lake Wilcox Public School
EQAO: Gr 6 reading 82%, math 50%2.2 km
EQAO: share of students meeting the provincial standard (2024–25). Ontario average: Gr 6 reading 86%, math 51%; Gr 9 math 55%; literacy test 83%.
Closest schools, not school zones. Check which school serves this address with the school board before relying on it.
Who lives here postal area L4G
- Owners / renters
- 81% / 19%
- Median household income
- $119,000
- Average age
- 41
- Children under 15
- 17%
- Homes
- 60% detached, 6% high-rise
- Commute by transit
- 5%
- Population
- 62,061
Languages spoken most at home besides English: Mandarin 6.5%, Iranian Persian 3.7%, Yue (Cantonese) 3.5%, Russian 2%.
Flood and conservation No mapped hazard
Not inside a mapped flood plain or regulated area.
Screening maps only. Ask the conservation authority for a property inquiry before relying on this.
Safety
Crime Severity Index for York Region police: 50 vs 57 for Ontario (2025).
Police-reported figures for the whole police service area, not this street. Rates use the area’s resident population.
Distances are approximate. Places © OpenStreetMap contributors. Neighbourhood figures: Statistics Canada, 2021 Census. School results: EQAO via Ontario Data Catalogue (Open Government Licence – Ontario). Crime Severity Index: Statistics Canada.
Living here
Commute
To Union Station (downtown Toronto): 37 km. Transit times · Driving times
Noise Nothing major nearby
No highway within 500 m, rail line within 300 m, or airport flight path nearby.
Distances from the map, not noise measurements. Visit at rush hour to judge for yourself.
Internet High-speed
50/10 Mbps or faster available here by cable, fibre or DSL (the federal high-speed target).
From the federal broadband map. Check exact speeds and providers for the address.
Roads, rail, airports and planned stations © OpenStreetMap contributors. Internet: Innovation, Science and Economic Development Canada, National Broadband Data.
Listed by RE/MAX REALTRON REALTY INC..
Listing information provided by PropTx Innovations Inc. and TRREB; deemed reliable but not guaranteed accurate by PropTx.
Similar homes nearby
See more in Aurora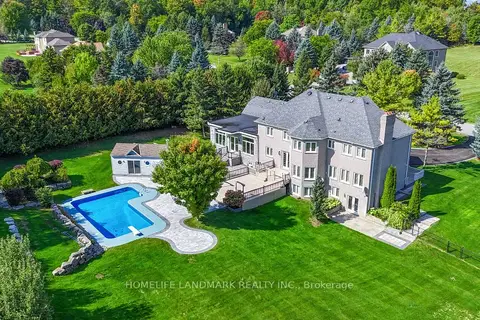
$3,288,000
4+2 bd5 ba21 pk3500-5000 ft²
90 Offord Crescent
Bayview Southeast, Aurora
Detached · MLS® N13793506 · HOMELIFE LANDMARK REALTY INC.
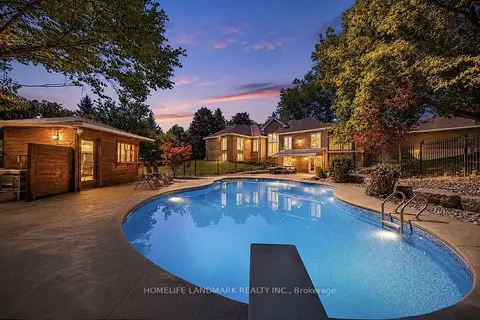
$2,850,000
Reduced $30,000
4+2 bd5 ba9 pk3000-3500 ft²
113 Offord Crescent
Bayview Southeast, Aurora
Detached · MLS® N13751088 · HOMELIFE LANDMARK REALTY INC.
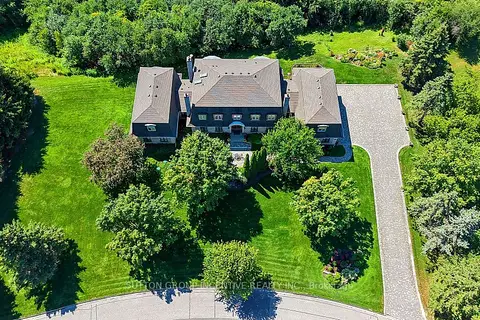
$3,800,000
4+1 bd6 ba11 pk5000 + ft²
25 Bovair Trail
Bayview Southeast, Aurora
Detached · MLS® N13860456 · SUTTON GROUP INCENTIVE REALTY INC.
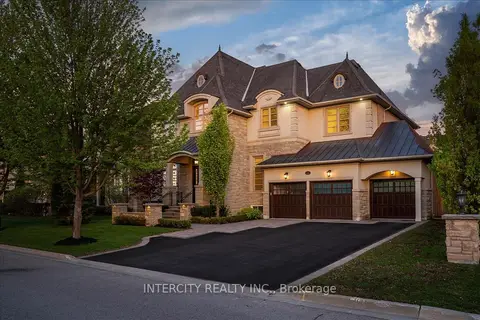
$2,648,888
4 bd4 ba9 pk3500-5000 ft²
233 Carisbrooke Circle
Bayview Southeast, Aurora
Detached · MLS® N14011754 · INTERCITY REALTY INC.
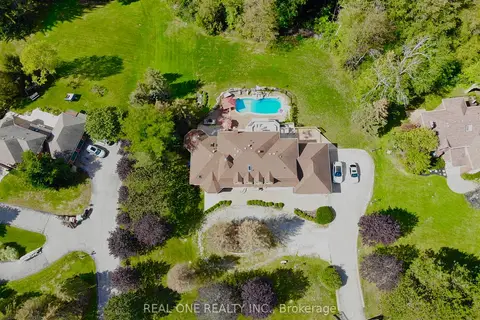
$3,280,000
5+1 bd6 ba15 pk3500-5000 ft²
12 Jarvis Avenue
Aurora Estates, Aurora
Detached · MLS® N13023356 · REAL ONE REALTY INC.
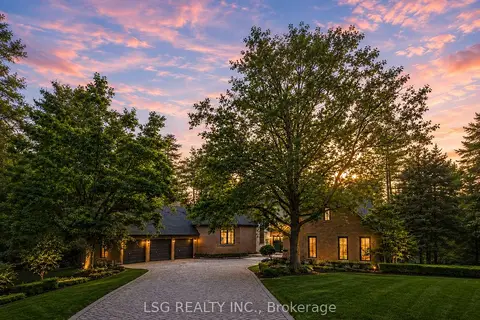 New
$3,348,000
4+3 bd5 ba11 pk3000-3500 ft²
5 Williamson Terrace
Hills of St Andrew, Aurora
Detached · MLS® N14095040 · LSG REALTY INC.
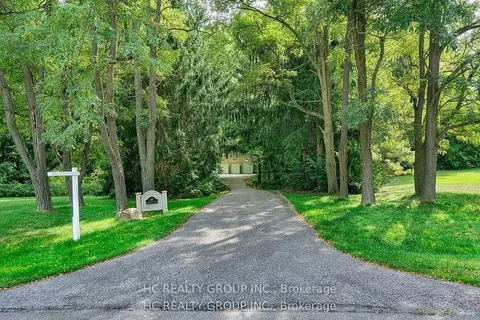
$3,450,000
4+3 bd5 ba20 pk5000 + ft²
59 Elderberry Trail
Aurora Estates, Aurora
Detached · MLS® N13871646 · HC REALTY GROUP INC.
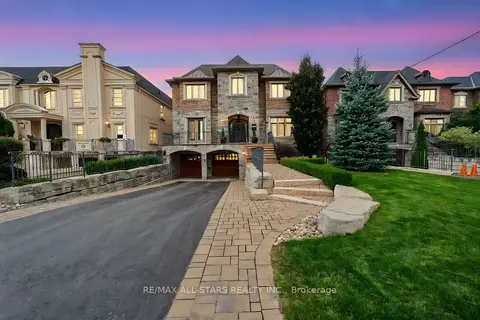
$3,499,000
4 bd5 ba10 pk5000 + ft²
126 Hillview Road
Aurora Village, Aurora
Detached · MLS® N13833772 · RE/MAX ALL-STARS REALTY INC.