113 Offord Crescent
Bayview Southeast, Aurora, L4G 0K5
$2,850,000
Reduced $30,000 from $2,880,000
- 4+2 bedrooms
- 5 bathrooms
- 9 parking
- 3000-3500 sq ft
Listed 42 days ago · MLS® N13751088
About this home
Your search ends here for this exceptional estate! Set on a breathtaking 2-acre premium pie-shaped lot featuring exclusive pond views and backing onto a serene Greenbelt conservation area in one of the neighbourhood's most coveted locations, this extraordinary residence with a full walk-out basement delivers resort-inspired luxury at every turn. Offering over 6,000 sq. ft. of total luxury living space, this is truly a one-of-a-kind estate. Designed for both grand entertaining and everyday family living, this exceptional property seamlessly blends elegance, comfort, and nature.Hundreds of thousands spent on comprehensive top-to-bottom upgrades:* 5 New Bathrooms (2025)* New Hardwood Flooring on Main Level (2025)* New Water Softener System & Sump Pump (2025)* New Air Conditioner (2026)* Fresh Interior Paint Throughout (2026)* New Custom Blinds, Washer & Dryer (2026)* High-Tech Smart LED Lighting & Security Camera System (2026)* High-Efficiency Furnace (2019)* And much more!Additional premium features include Smart Thermostat with energy-efficient climate control and professionally designed custom walk-in closet organizer systems, offering exceptional comfort, convenience, and organization throughout the home.Step outside to your own private oasis featuring a premium interlock pool deck and outdoor entertaining area, surrounded by abundant mature trees that provide exceptional privacy. Oversized windows throughout the home frame spectacular nature views, creating a seamless connection between luxurious indoor living and the tranquil outdoors.Enjoy resort-style living with unmatched privacy, breathtaking natural surroundings, and every modern comfort-all just minutes from Highway 404, Yonge Street, premier shopping, fine dining, and top-tier private schools, including Holy Trinity Catholic High School, St. Andrew's College, and St. Anne's School.A rare turnkey opportunity-show and sell!
Details
- Type
- Detached
- Style
- Bungalow
- Size
- 3000-3500 sq ft
- Lot
- 136.35 × 381.13 ft
- Basement
- Finished with Walk-Out
- Garage
- Attached
- Kitchens
- 2
- Property tax
- $15,410 (2025)
- Neighbourhood
- Bayview Southeast
- Municipality
- Aurora
- Price per sq ft
- $877 (13% above detached houses in Bayview Southeast, $776)
Interior
- Bedrooms
- 4 above ground + 2 below
- Bathrooms
- 1 × 5-piece (main), 1 × 4-piece (main), 1 × 3-piece (main), 1 × 3-piece (basement), 1 × 3-piece (basement)
- Kitchens
- 2 (1 below ground)
- Rooms
- 8 above ground + 5 below
- Family room or den
- Yes
- Fireplace
- Yes
- Features
- Central Vacuum
Heating, cooling and services
- Heating
- Forced Air, Gas
- Air conditioning
- Central Air
- Water and sewer
- Septic
Building and exterior
- Style
- Bungalow
- Exterior
- Brick
- Roof
- Asphalt Shingle
- Foundation
- Concrete
- Faces
- East
- Pool
- Inground
Parking
- Garage spaces
- 3
- Total parking
- 9
- Driveway and parking
- Private Double
Lot
- Size
- 136.35 × 381.13 ft
- Acreage
- 2-4.99
More
- Possession
- Any time
- Nearby
- Cul de Sac/Dead End, Greenbelt/Conservation, Lake/Pond
- Cross street
- Bloomington/Bayview
Rooms
| Room | Level | Size | Features |
|---|---|---|---|
| Dining Room | Main | 5.18 × 3.84 m (17' × 12'7") | Hardwood Floor, Crown Moulding, French Doors |
| Family Room | Main | 6.1 × 3.69 m (20' × 12'1") | Hardwood Floor, Crown Moulding, Gas Fireplace |
| Kitchen | Main | 5.18 × 4.36 m (17' × 14'4") | Tile Floor, Renovated, B/I Fridge |
| Breakfast | Main | 2.47 × 4.36 m (8'1" × 14'4") | Tile Floor, W/O To Deck, Overlooks Pool |
| Living Room | Main | 5.18 × 4.21 m (17' × 13'10") | Hardwood Floor, Crown Moulding, Formal Rm |
| Den | Main | 3.08 × 3.69 m (10'1" × 12'1") | Hardwood Floor, French Doors, Walk-In Closet(s) |
| Primary Bedroom | Main | 7.07 × 4.05 m (23'2" × 13'3") | Hardwood Floor, Walk-In Closet(s), 5 Pc Ensuite |
| Bedroom 2 | Main | 3.99 × 3.38 m (13'1" × 11'1") | Hardwood Floor, Closet, Window |
| Bedroom 3 | Basement | 4.91 × 3.35 m (16'1" × 11') | Laminate, Closet, Window |
| Kitchen | Basement | 4.85 × 3.65 m (15'11" × 12') | Ceramic Floor, Closet, Window |
| Media Room | Basement | 6.49 × 3.69 m (21'4" × 12'1") | Laminate, Irregular Room, Window |
| Exercise Room | Basement | 10.24 × 3.87 m (33'7" × 12'8") | Laminate, Irregular Room, Window |
History of this address
3 earlier listings at this address, with sold and leased prices. Create a free account or sign in to see them.
Location
Location is approximate. See nearby homes on the map
Recent sales nearby
See what similar homes within 1 km sold for in the last year. Create a free account or sign in to see them.
The neighbourhood
Getting around Car-dependent
- 🚆 Bloomington GO2.3 km
Within a 10-minute walk: no grocery stores, 0 cafés and restaurants, 0 parks.
Who lives here postal area L4G
- Owners / renters
- 81% / 19%
- Median household income
- $119,000
- Average age
- 41
- Children under 15
- 17%
- Homes
- 60% detached, 6% high-rise
- Commute by transit
- 5%
- Population
- 62,061
Languages spoken most at home besides English: Mandarin 6.5%, Iranian Persian 3.7%, Yue (Cantonese) 3.5%, Russian 2%.
Flood and conservation No mapped hazard
Not inside a mapped flood plain or regulated area.
Screening maps only. Ask the conservation authority for a property inquiry before relying on this.
Safety
Crime Severity Index for York Region police: 50 vs 57 for Ontario (2025).
Police-reported figures for the whole police service area, not this street. Rates use the area’s resident population.
Distances are approximate. Places © OpenStreetMap contributors. Neighbourhood figures: Statistics Canada, 2021 Census. Crime Severity Index: Statistics Canada.
Living here
Commute
To Union Station (downtown Toronto): 37 km. Transit times · Driving times
Noise Nothing major nearby
No highway within 500 m, rail line within 300 m, or airport flight path nearby.
Distances from the map, not noise measurements. Visit at rush hour to judge for yourself.
Internet High-speed
50/10 Mbps or faster available here by cable, fibre or DSL (the federal high-speed target).
From the federal broadband map. Check exact speeds and providers for the address.
Roads, rail, airports and planned stations © OpenStreetMap contributors. Internet: Innovation, Science and Economic Development Canada, National Broadband Data.
Listed by HOMELIFE LANDMARK REALTY INC..
Listing information provided by PropTx Innovations Inc. and TRREB; deemed reliable but not guaranteed accurate by PropTx.
Similar homes nearby
See more in Aurora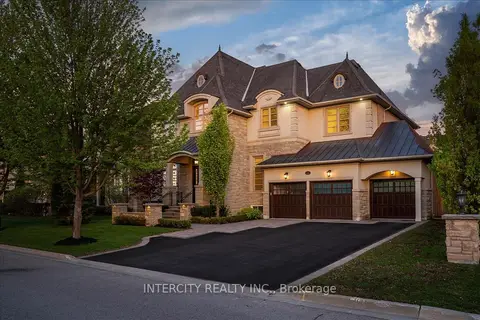
$2,648,888
4 bd4 ba9 pk3500-5000 ft²
233 Carisbrooke Circle
Bayview Southeast, Aurora
Detached · MLS® N14011754 · INTERCITY REALTY INC.
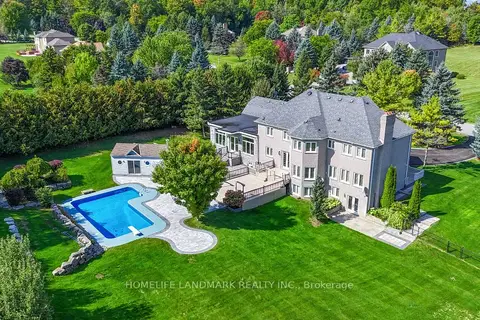
$3,288,000
4+2 bd5 ba21 pk3500-5000 ft²
90 Offord Crescent
Bayview Southeast, Aurora
Detached · MLS® N13793506 · HOMELIFE LANDMARK REALTY INC.
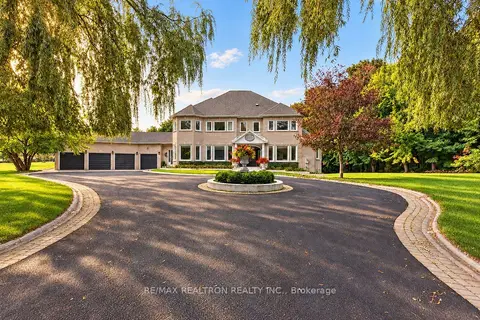
$3,299,000
Reduced $200,000
5+1 bd5 ba16 pk3500-5000 ft²
37 Offord Crescent
Bayview Southeast, Aurora
Detached · MLS® N13869972 · RE/MAX REALTRON REALTY INC.
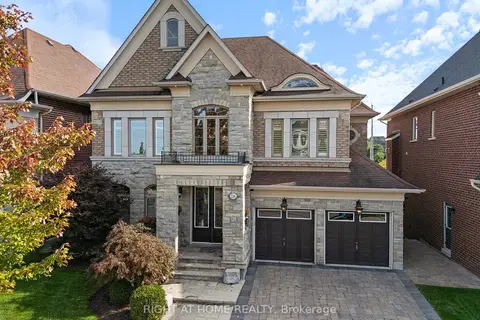
$2,350,000
4+1 bd5 ba5 pk3500-5000 ft²
126 Vines Place
Bayview Southeast, Aurora
Detached · MLS® N13779042 · RIGHT AT HOME REALTY
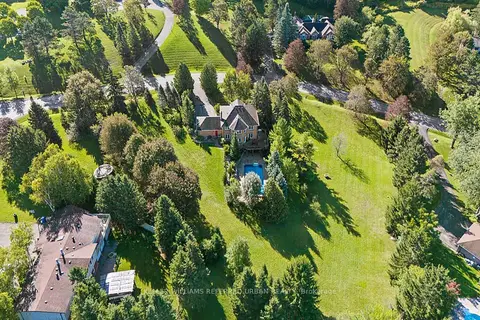
$2,848,800
4+1 bd4 ba8 pk2500-3000 ft²
64 Elderberry Trail
Aurora Estates, Aurora
Detached · MLS® N13812858 · KELLER WILLIAMS REFERRED URBAN REALTY
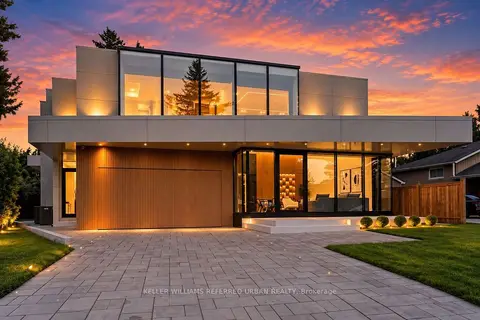
$2,888,000
4+2 bd7 ba6 pk3500-5000 ft²
11 Knowles Crescent
Aurora Highlands, Aurora
Detached · MLS® N13767450 · KELLER WILLIAMS REFERRED URBAN REALTY
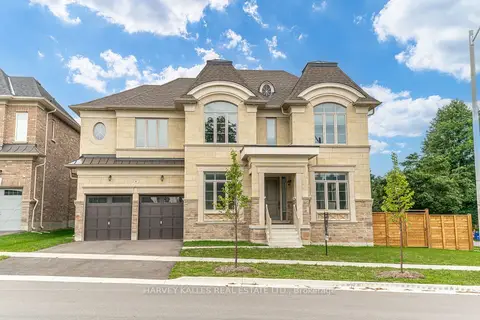
$2,799,900
4 bd5 ba6 pk3500-5000 ft²
6 Dennis Reed Court
Aurora Highlands, Aurora
Detached · MLS® N13677848 · HARVEY KALLES REAL ESTATE LTD.
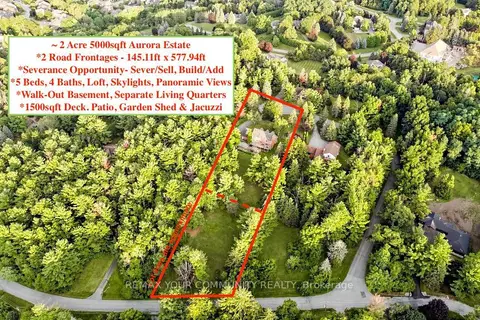
$2,795,000
5 bd4 ba12 pk3000-3500 ft²
243 Ridge Road
Aurora Estates, Aurora
Detached · MLS® N13827006 · REMAX YOUR COMMUNITY REALTY