243 Ridge Road
Aurora Estates, Aurora, L4G 0M3
$2,795,000
- 5 bedrooms
- 4 bathrooms
- 12 parking
- 3000-3500 sq ft
Listed 25 days ago · MLS® N13827006
About this home
Private ~2 Acre ~5000SQFT Total Aurora Estate. Serene Hilltop Location. Aerial Views of City Lights & Mature Forests All Around. Unparalleled Privacy, Calmness & Serenity. Tucked Away at the Very End of a Private Cul-de-sac with Private Owners-Only Road Access. Exceptional Value In The Highly Renowned Aurora Estates Community Surrounded by Multiple $5M-$10M Neighbouring Estates. The Best Combination of Location, Privacy, Safety & Proximity. A Cottage-Like Estate In The City - 60 Seconds from Yonge St & all shopping needs yet Quiet, Tranquil & Private Like There's No One Around. Too Many Upgrades to Name. Oversized Garage, Long Driveway Easily Fits 10+ Large Cars. Useable Land & Room to Grow/Add, Build up to 3 RDUs. Back of Property May Be Severed to Form A New Building Lot to Build a 2nd Home or Simply Sell the Severed Lot. For Reference Smaller Building Lots on Ridge Rd Have Sold $1.215-$3M. Merely the Land Value of the Lots on this Property Severed Could Exceed the List Price. Endless Potential. 5 Beds, Private Entry Loft w/ Floor to Ceiling Skylights. 2 Separate Staircases. Main Floor Bedroom Can Be Used As Home Office or Formal Dining Room. 4 Baths: 6Pc Master Ensuite, 5Pc Main Bath, 2 Powder Rooms on Main Floor. Multiple Organic Fruit/Vegetable/Herb Trees & Plants- Tons of Mint (3 Varieties), Tomatoes, Sage, Chives, Potatoes & Pumpkins. Roses, Ontario Flowers, Hibiscus, Tulips & many other Flowers/Trees Surround the Front Yard. Enjoy Pure, Clean Water From The Private Well. Full & Comprehensive H20 Filtration System T/O Home & Exterior Hoses Via The Main Filter Presser, UV Light Disinfectant, Softener Salt Tank & Reverse Osmosis System. W/O Basement w/ Glass Sliding Door, Basement Also Accessible From Garage Through Rear Deck. No Rental Items, No Municipal H20 Bills. Reduced Overhead More Freedom. Municipal Water at Road. Truly A Once In A Lifetime Property. Turn-Key For End Users & Oozing w/ Potential for Prospective Investors. A True Gem In The Aurora Estates
Details
- Type
- Detached
- Style
- 2-Storey
- Size
- 3000-3500 sq ft
- Lot
- 145.11 × 577.94 ft
- Basement
- Finished, Finished with Walk-Out, Separate Entrance, Walk-Out
- Garage
- Attached
- Kitchens
- 1
- Property tax
- $10,134 (2025)
- Neighbourhood
- Aurora Estates
- Municipality
- Aurora
- Price per sq ft
- $860 (22% above detached houses in Aurora Estates, $706)
Interior
- Bedrooms
- 5 above ground
- Bathrooms
- 1 × 6-piece (upper), 1 × 5-piece (upper), 1 × 2-piece (main), 1 × 2-piece (main)
- Rooms
- 12 above ground + 5 below
- Family room or den
- Yes
- Fireplace
- Wood, Family Room
- Features
- Auto Garage Door Remote, Carpet Free, Sump Pump, Water Heater Owned
Heating, cooling and services
- Heating
- Forced Air, Gas
- Air conditioning
- Central Air
- Water and sewer
- Septic
Building and exterior
- Style
- 2-Storey
- Exterior
- Brick
- Roof
- Asphalt Shingle
- Foundation
- Concrete Block
- Faces
- South
- Outdoor
- Year Round Living, Recreational Area, Privacy, Lighting, Patio, Deck, Hot Tub, Garden Shed
Parking
- Garage spaces
- 2
- Total parking
- 12
- Driveway and parking
- Private, Private Double
Lot
- Size
- 145.11 × 577.94 ft
More
- Possession
- Immediate
- Nearby
- Wooded/Treed, Sloping, Rolling, Cul de Sac/Dead End, Clear View, Tiled/Drainage
- Cross street
- Yonge / Bloomington
Rooms
| Room | Level | Size | Features |
|---|---|---|---|
| Kitchen | Main | 4.47 × 2.81 m (14'8" × 9'3") | Granite Counters, Stainless Steel Appl, Bar Sink |
| Dining Room | Main | 4.54 × 4.87 m (14'11" × 16') | Hardwood Floor, Breakfast Bar, Breakfast Area |
| Living Room | Main | 4.54 × 3.81 m (14'11" × 12'6") | Floor/Ceil Fireplace, W/O To Deck, Glass Doors |
| Family Room | Main | 4.69 × 6.09 m (15'5" × 20') | Hardwood Floor, Open Concept, Overlooks Frontyard |
| Office | Main | 4.57 × 3.88 m (15' × 12'9") | French Doors, Overlooks Garden, Separate Room |
| Foyer | Main | 1.52 × 3.73 m (5' × 12'3") | 2 Pc Bath, Double Closet, Wall Sconce Lighting |
| Laundry | Main | 4.57 × 2.21 m (15' × 7'3") | 2 Pc Bath, Double Closet, Stainless Steel Sink |
| Loft | Second | 7.39 × 7.01 m (24'3" × 23') | Skylight, East West View, Open Concept |
| Primary Bedroom | Second | 3.91 × 6.93 m (12'10" × 22'9") | 6 Pc Ensuite, Floor/Ceil Fireplace, NW View |
| Bedroom 2 | Second | 5.35 × 5.43 m (17'7" × 17'10") | Hardwood Floor, Double Closet, Overlooks Frontyard |
| Bedroom 3 | Second | 3.91 × 3.09 m (12'10" × 10'2") | Ceiling Fan(s), Hardwood Floor, Overlooks Backyard |
| Bedroom 4 | Second | 5.35 × 3.22 m (17'7" × 10'7") | Hardwood Floor, Overlooks Frontyard, Closet |
| Kitchen | Basement | 1.39 × 5.66 m (4'7" × 18'7") | Wet Bar, Custom Counter, Combined w/Great Rm |
| Great Room | Basement | 7.69 × 5.66 m (25'3" × 18'7") | Walk-Out, Floor/Ceil Fireplace, Overlook Patio |
| Game Room | Basement | 4.47 × 6.5 m (14'8" × 21'4") | Open Concept, LED Lighting, Closet |
| Exercise Room | Basement | 4.54 × 6.65 m (14'11" × 21'10") | Walk-Out, Overlook Patio, Large Window |
| Furnace Room | Basement | 6.24 × 1.39 m (20'6" × 4'7") | Sliding Doors, Mirrored Walls, Walk Through |
History of this address
10 earlier listings at this address, with sold and leased prices. Create a free account or sign in to see them.
Location
Location is approximate. See nearby homes on the map
Recent sales nearby
See what similar homes within 1 km sold for in the last year. Create a free account or sign in to see them.
The neighbourhood
Getting around Car-dependent
- 🚆 Aurora GO3.6 km
Within a 10-minute walk: no grocery stores, 0 cafés and restaurants, 4 parks. Nearest park: Khamissa Park (500 m).
Schools nearby
Elementary
- Highview Public School
EQAO: Gr 6 reading 79%, math 57%16 min walk - Light of Christ Catholic Elementary School Catholic
EQAO: Gr 6 reading 91%, math 55%1.3 km - St. Joseph Catholic Elementary School Catholic
EQAO: Gr 6 reading 96%, math 88%1.6 km - Regency Acres Public School
EQAO: Gr 6 reading 62%, math 33%1.7 km
Secondary
- Cardinal Carter Catholic Secondary School Catholic
EQAO: Gr 9 math 69%, literacy test 93%12 min walk - École secondaire catholique Renaissance French
EQAO: Gr 9 math 87%, literacy test 98%1.6 km - Dr. Bette Stephenson Centre for Learning2.1 km
EQAO: share of students meeting the provincial standard (2024–25). Ontario average: Gr 6 reading 86%, math 51%; Gr 9 math 55%; literacy test 83%.
Closest schools, not school zones. Check which school serves this address with the school board before relying on it.
Who lives here postal area L4G
- Owners / renters
- 81% / 19%
- Median household income
- $119,000
- Average age
- 41
- Children under 15
- 17%
- Homes
- 60% detached, 6% high-rise
- Commute by transit
- 5%
- Population
- 62,061
Languages spoken most at home besides English: Mandarin 6.5%, Iranian Persian 3.7%, Yue (Cantonese) 3.5%, Russian 2%.
Flood and conservation No mapped hazard
Not inside a mapped flood plain or regulated area.
Screening maps only. Ask the conservation authority for a property inquiry before relying on this.
Safety
Crime Severity Index for York Region police: 50 vs 57 for Ontario (2025).
Police-reported figures for the whole police service area, not this street. Rates use the area’s resident population.
Distances are approximate. Places © OpenStreetMap contributors. Neighbourhood figures: Statistics Canada, 2021 Census. School results: EQAO via Ontario Data Catalogue (Open Government Licence – Ontario). Crime Severity Index: Statistics Canada.
Living here
Commute
To Union Station (downtown Toronto): 37 km. Transit times · Driving times
Noise Nothing major nearby
No highway within 500 m, rail line within 300 m, or airport flight path nearby.
Distances from the map, not noise measurements. Visit at rush hour to judge for yourself.
Internet High-speed
50/10 Mbps or faster available here by cable, fibre or DSL (the federal high-speed target).
From the federal broadband map. Check exact speeds and providers for the address.
Roads, rail, airports and planned stations © OpenStreetMap contributors. Internet: Innovation, Science and Economic Development Canada, National Broadband Data.
Listed by REMAX YOUR COMMUNITY REALTY.
Listing information provided by PropTx Innovations Inc. and TRREB; deemed reliable but not guaranteed accurate by PropTx.
Similar homes nearby
See more in Aurora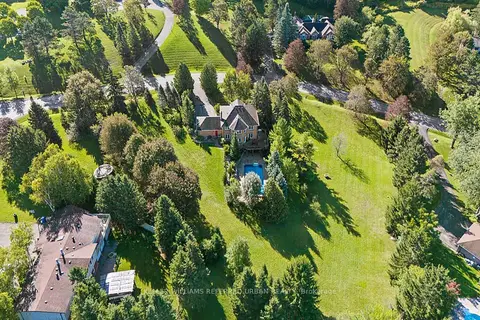
$2,848,800
4+1 bd4 ba8 pk2500-3000 ft²
64 Elderberry Trail
Aurora Estates, Aurora
Detached · MLS® N13812858 · KELLER WILLIAMS REFERRED URBAN REALTY
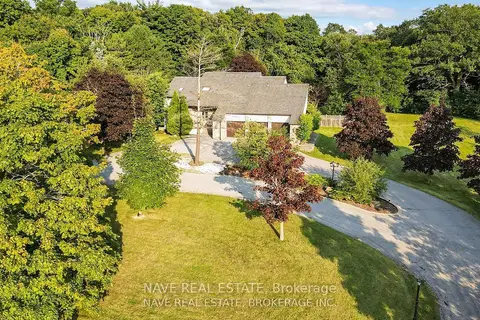
$2,938,000
4+1 bd5 ba12 pk1500-2000 ft²
63 Elderberry Trail
Aurora Estates, Aurora
Detached · MLS® N14028942 · NAVE REAL ESTATE
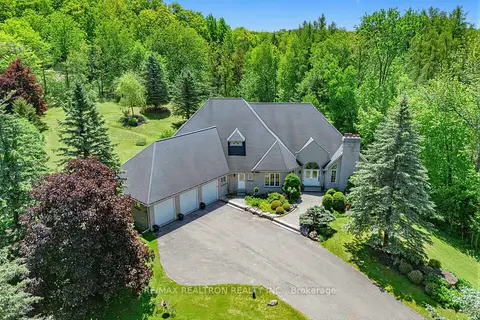
$2,999,000
3+2 bd5 ba15 pk3500-5000 ft²
7 Gilbert Drive
Aurora Estates, Aurora
Detached · MLS® N13724970 · RE/MAX REALTRON REALTY INC.
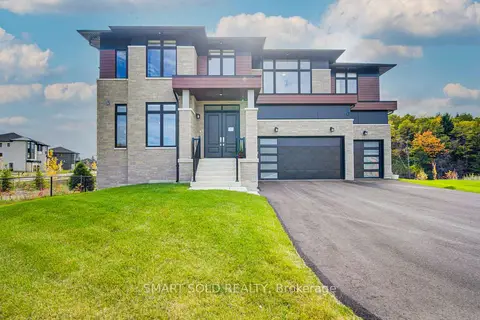
$2,999,000
4+1 bd5 ba12 pk5000 + ft²
125 Calla Trail
Aurora Estates, Aurora
Detached · MLS® N14086342 · SMART SOLD REALTY
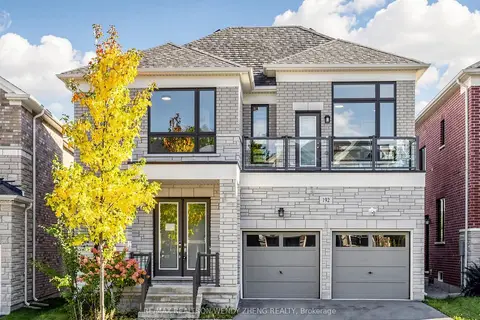
$2,388,000
4 bd4 ba4 pk2500-3000 ft²
192 Sunset Vista Court
Aurora Estates, Aurora
Detached · MLS® N13870068 · RE/MAX REALTRON WENDY ZHENG REALTY
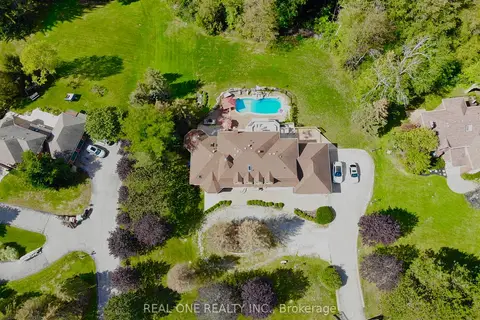
$3,280,000
5+1 bd6 ba15 pk3500-5000 ft²
12 Jarvis Avenue
Aurora Estates, Aurora
Detached · MLS® N13023356 · REAL ONE REALTY INC.
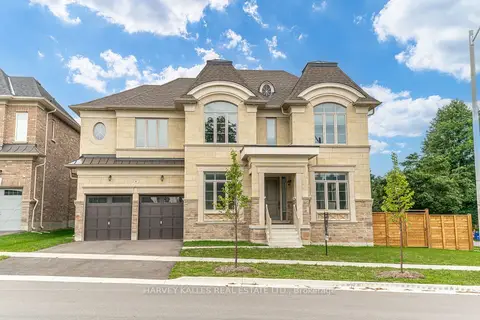
$2,799,900
4 bd5 ba6 pk3500-5000 ft²
6 Dennis Reed Court
Aurora Highlands, Aurora
Detached · MLS® N13677848 · HARVEY KALLES REAL ESTATE LTD.
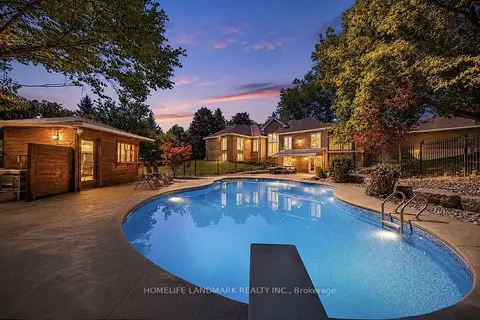
$2,850,000
Reduced $30,000
4+2 bd5 ba9 pk3000-3500 ft²
113 Offord Crescent
Bayview Southeast, Aurora
Detached · MLS® N13751088 · HOMELIFE LANDMARK REALTY INC.