25 Bonia Avenue
Pasadena, NL, A0L1K0
Listed by Keller Williams Platinum Realty
$589,500
- 3+3 bedrooms
- 3 bathrooms
- 3450 sq ft
Listed 65 days ago · MLS® 1301767
About this home
Welcome to this impressive six-bedroom executive home, ideally located in one of Pasadena’s most sought-after neighbourhoods. Offering a spacious and functional layout, the main level features 14' vaulted ceilings, a large living room, eat-in kitchen, formal dining area, a primary bedroom with ensuite, three additional bedrooms, and a full bathroom. The lower level provides an impressive amount of additional living space, with a large family room, three bedrooms, media room, full bathroom, storage room, versatile bonus room ideal for an office or hobby space, and a convenient laundry room. Outside, enjoy a level lot with a fully fenced backyard, paved driveway, deck, and storage shed. The attached 20' x 20' garage provides plenty of room for parking and storage, while direct access to nearby trails makes this property especially appealing to outdoor enthusiasts. Call and book your viewing today! (id:66966)
Details
- Type
- Detached
- Style
- Bungalow
- Size
- 3450 sq ft
- Garage
- Garage
- Property tax
- $4,123 (2026)
- Municipality
- Pasadena
Interior
- Bedrooms
- 3 above ground + 3 below
- Fireplace
- No
- Appliances
- Washer, Refrigerator, Dishwasher, Stove, Dryer
- Flooring
- Laminate, Marble, Carpeted, Ceramic
Heating, cooling and services
- Heating
- Electric, Mini-Split
- Air conditioning
- Air exchanger
- Water and sewer
- Municipal sewage system
Building and exterior
- Style
- Bungalow
- Year built
- 2005
- Roof
- Asphalt shingle
- Foundation
- Concrete
- Outdoor
- Stucco, Vinyl siding
Parking
- Driveway and parking
- Attached Garage
Rooms
| Room | Level | Size | Features |
|---|---|---|---|
| Laundry room | Lower level | 9 x 8 | |
| Storage | Lower level | 8 x 7 | |
| Not known | Lower level | 11 x 7 | |
| Games room | Lower level | 19 x 11 | |
| Bedroom | Lower level | 15 x 11 | |
| Bedroom | Lower level | 15 x 11 | |
| Bedroom | Lower level | 11 x 10 | |
| Family room | Lower level | 30 x 15 | |
| Bedroom | Main level | 11 x 11 | |
| Bedroom | Main level | 11 x 11 | |
| Primary Bedroom | Main level | 16 x 12 | |
| Dining room | Main level | 15 x 10 | |
| Kitchen | Main level | 21 x 13 | |
| Living room | Main level | 21 x 15 |
Location
Location is approximate. See nearby homes on the map
Listed by Keller Williams Platinum Realty.

REALTOR®, REALTORS®, and the REALTOR® logo are certification marks that are owned by REALTOR® Canada Inc. and licensed exclusively to The Canadian Real Estate Association (CREA). These certification marks identify real estate professionals who are members of CREA and who must abide by CREA’s By-Laws, Rules, and the REALTOR® Code. The MLS® trademark and the MLS® logo are owned by CREA and identify the professional real estate services provided by members of CREA.
The information contained on this site is based in whole or in part on information that is provided by members of The Canadian Real Estate Association, who are responsible for its accuracy. CREA reproduces and distributes this information as a service for its members and assumes no responsibility for its accuracy.
Similar homes nearby
See more in Pasadena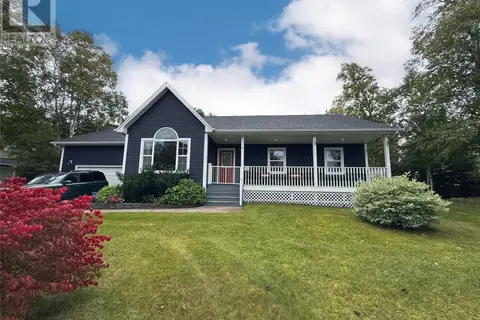 📷 49
$589,900
3 bd3 ba2579 ft²
20 Lakeshore Drive
Pasadena
Detached · MLS® 1303640 · RE/MAX Realty Professionals Ltd. - Corner Brook
 📷 34
$599,000
3 bd4 ba3020 ft²
14 Atkinson Drive
Pasadena
Detached · MLS® 1299890 · Keller Williams Platinum Realty
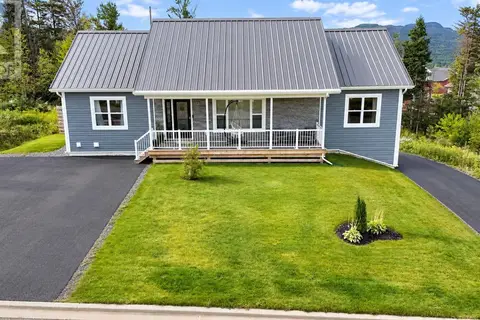 📷 50
$599,000
5 bd3 ba2720 ft²
12 Harvey Wight Crescent
Pasadena
Pool
Apartment · MLS® 1303325 · River Mountain Realty
 📷 27
$609,000
2+1 bd3 ba3734 ft²
52 Midland Row
Pasadena
Pool
Detached · MLS® 1302719 · Keller Williams Platinum Realty
 📷 23
$569,000
5 bd4 ba3112 ft²
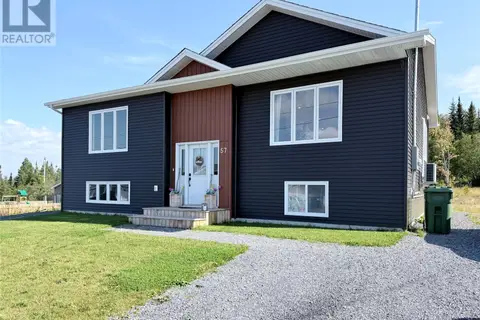
57 Pike Street
Pasadena
Apartment · MLS® 1302479 · Keller Williams Platinum Realty
 📷 37
$559,000
4 bd3 ba2084 ft²
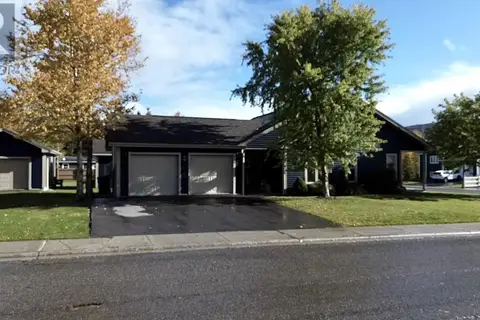
1 Warren Drive
Pasadena
Detached · MLS® 1304466 · Keller Williams Platinum Realty
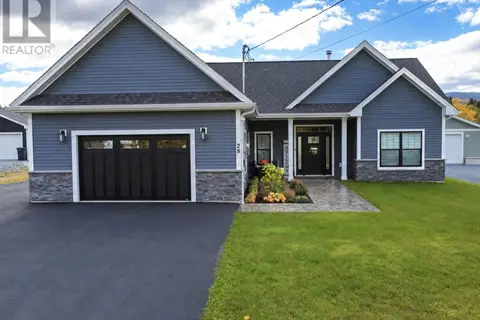 📷 36
$629,000
3 bd2 ba1685 ft²
28 Pike Street
Pasadena
Detached · MLS® 1304272 · Keller Williams Platinum Realty
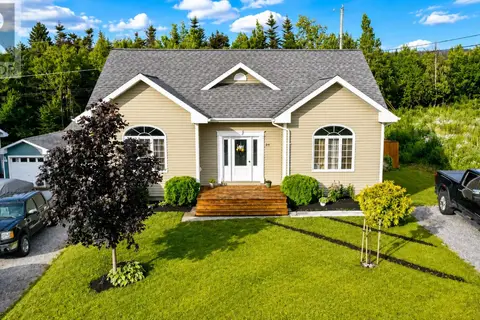 📷 20
$649,000
3+1 bd3 ba2772 ft²
39 Wagg Place
Pasadena
Detached · MLS® 1301181 · PG Direct Realty LTD.