#25 53212 RGE ROAD 15
Eden Park Estates, Rural Parkland County, AB, T7Y0C3
Listed by RE/MAX Real Estate
$2,599,000
- 5 bedrooms
- 5 bathrooms
- 2744 sq ft
Listed 133 days ago · MLS® E4492858
About this home
This 4.35 acre Property hosts a Modern home with an Indoor Pool, Huge Attached Garage, a 60'x40' Fully Finished Shop, a Double Detached garage, and More! Inside the 2744.5 sq/ft bungalow home with 3566.44 Sq/ft not included in the RMS Measurements, the main floor hosts three bedrooms with two of them having their own ensuite bathrooms! An open concept living room to kitchen with lots of modern cabinets and upgraded built-in appliances, accompanied by a laundry room, and a third bathroom. The Walkout Basement has two more bedrooms, two bathrooms, another laundry room, family room, bar, gym, and the pool room with a hot tub as well. A balcony overlooks the pool room with access to the oversized attached heated garage. The Shop has heat, 3 overhead doors, an overhead crane, 3 piece bathroom, and a mezzanine above. Two paved driveways with gates, a huge paved pad, rubber pad to the attached garage, wrap around deck, and fire pit pad area are just a few of the other items that make this property stand out! (id:66966)
Details
- Type
- Detached
- Style
- Bungalow
- Size
- 2744 sq ft
- Basement
- Finished, Full
- Garage
- Garage
- Neighbourhood
- Eden Park Estates
- Municipality
- Rural Parkland County
Interior
- Fireplace
- Gas
- Appliances
- Refrigerator, Dishwasher, Wine Fridge, Stove, Dryer, Microwave, Window Coverings, Two Washers
Heating, cooling and services
- Heating
- Forced air
Building and exterior
- Style
- Bungalow
- Year built
- 1981
- Pool
- Indoor pool
Parking
- Driveway and parking
- Attached Garage, Detached Garage, Parking Pad, Heated Garage
Rooms
| Room | Level | Size | Features |
|---|---|---|---|
| Living room | Main level | 6.17 × 4.26 m (20'3" × 14') | |
| Dining room | Main level | ||
| Kitchen | Main level | 8.5 × 7.18 m (27'11" × 23'7") | |
| Family room | Basement | 7.04 × 5.19 m (23'1" × 17') | |
| Primary Bedroom | Main level | 9.19 × 5.32 m (30'2" × 17'5") | |
| Bedroom 2 | Main level | 8.68 × 4.21 m (28'6" × 13'10") | |
| Bedroom 3 | Main level | 3.53 × 3.18 m (11'7" × 10'5") | |
| Bedroom 4 | Basement | 4.41 × 3.34 m (14'6" × 10'11") | |
| Bedroom 5 | Basement | 4.13 × 3.66 m (13'7" × 12') | |
| Laundry room | Upper Level | 3.34 × 1.67 m (10'11" × 5'6") | |
| Laundry room | Basement | 3.56 × 3.15 m (11'8" × 10'4") |
Location
Location is approximate. See nearby homes on the map
Listed by RE/MAX Real Estate.

REALTOR®, REALTORS®, and the REALTOR® logo are certification marks that are owned by REALTOR® Canada Inc. and licensed exclusively to The Canadian Real Estate Association (CREA). These certification marks identify real estate professionals who are members of CREA and who must abide by CREA’s By-Laws, Rules, and the REALTOR® Code. The MLS® trademark and the MLS® logo are owned by CREA and identify the professional real estate services provided by members of CREA.
The information contained on this site is based in whole or in part on information that is provided by members of The Canadian Real Estate Association, who are responsible for its accuracy. CREA reproduces and distributes this information as a service for its members and assumes no responsibility for its accuracy.
Similar homes nearby
See more in Rural Parkland County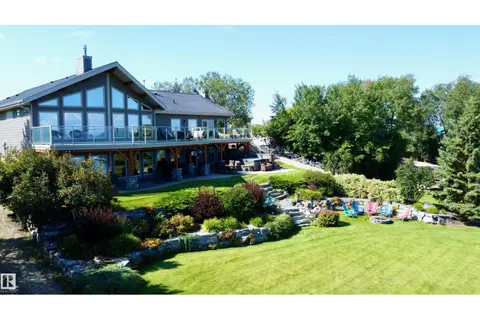 📷 63
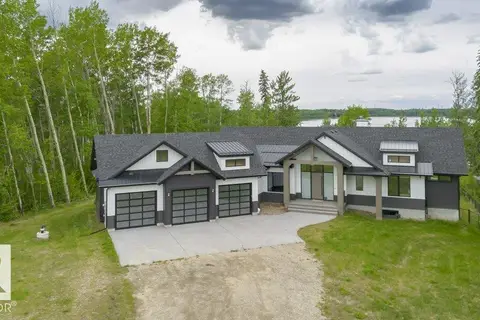
$2,425,000
4 bd4 ba2099 ft²
#8 & 9 52506 RGE ROAD 50
Tamarac Retreats, Rural Parkland County
Waterfront
Detached · MLS® E4504912 · RE/MAX Real Estate
 📷 75
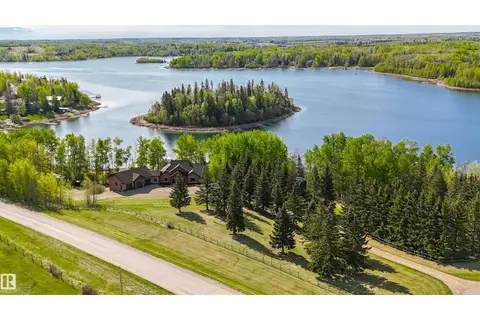
$2,850,000
5 bd5 ba2211 ft²
#42 2307 TWP ROAD 522
West Point Estates, Rural Parkland County
Detached · MLS® E4495451 · Century 21 Masters
 📷 66
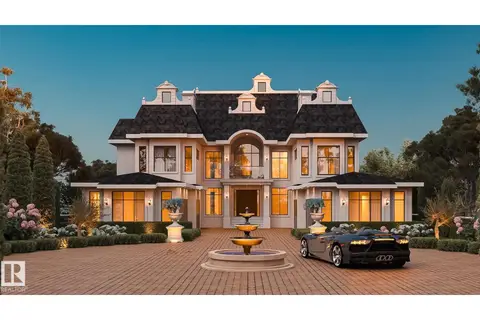
$2,990,000
4 bd4 ba2357 ft²
#1 2421 TWP ROAD 522
Bayshore Estates, Rural Parkland County
Waterfront
Detached · MLS® E4473968 · Royal LePage Noralta Real Estate
 📷 37
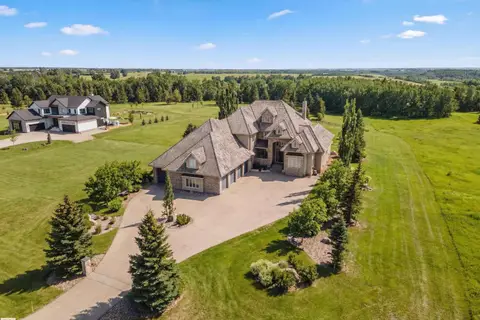
$2,990,000
6 bd8 ba14 pk4821 ft²
#9 26409 TWP ROAD 532A
Spring Meadow Estates, Rural Parkland County
Ravine lotPool
Detached · MLS® E4497631 · Coldwell Banker Mountain Central
 📷 72
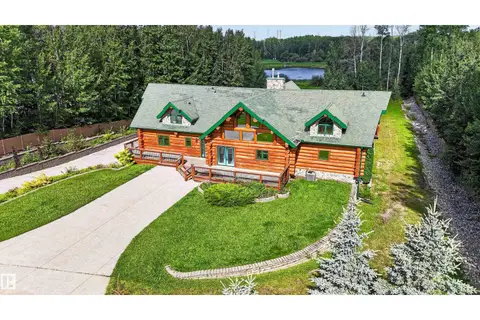
$2,995,000
5 bd7 ba14 pk6042 ft²
#11 25515 TWP ROAD 511A
The Estates at Blackhawk, Rural Parkland County
Detached · MLS® E4497345 · Rimrock Real Estate
 📷 75
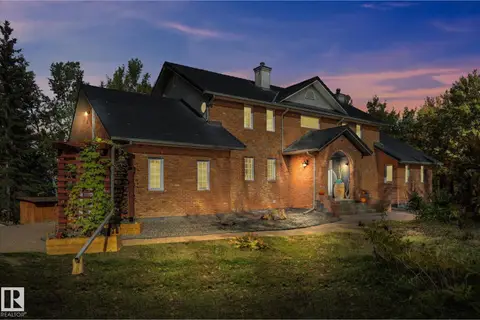
$2,200,000
6 bd4 ba6 pk5522 ft²
#16 52111 RGE ROAD 25
Rainbow Beach Estates, Rural Parkland County
Waterfront
Detached · MLS® E4504033 · Royal LePage Noralta Real Estate
 📷 73
$2,100,000
5 bd5 ba2893 ft²
53221 RGE ROAD 263
None, Rural Parkland County
Detached · MLS® E4504570 · Exp Realty
 📷 74
$2,095,000
5 bd5 ba10 pk4060 ft²
#202 53213 RGE ROAD 261 A
Park Lane Estates (Parkland), Rural Parkland County
Detached · MLS® E4509864 · Coldwell Banker Mountain Central