2497 Paramount Drive
Shannon Lake, West Kelowna, BC, V4T3K4
Listed by REMAX Kelowna
$1,200,000
- 5 bedrooms
- 3 bathrooms
- 2 parking
- 3262 sq ft
Listed 159 days ago · MLS® 10387704
About this home
Stunning 5 bed, 3 bath luxury walk-out rancher in the peaceful, family-oriented Tallus Ridge neighbourhood. Beautifully crafted with exceptional attention to detail throughout, this home features eye-catching hardwood flooring, soaring ceilings with intricate architectural details, and an open concept layout perfect for entertaining. The gourmet kitchen offers cream cabinetry, granite countertops, tile backsplash, and a large walk-in pantry with extensive shelving, storage, and a wine fridge. The spacious dining area is ideal for hosting family gatherings, while the built-in granite serving station adds convenience for entertaining. The living room is anchored by a show-stopping fireplace with a solid wood mantle and custom built-in shelving. Step out onto the large, covered deck overlooking the greenspace backyard. The main level also features a spacious office, convenient laundry room, and an enormous primary bedroom complete with a spa-inspired ensuite featuring a large soaker tub and separate glass shower. Downstairs offers 3 additional bedrooms, a large rec room, and a wet bar with excellent suite potential. Walk-out access to the backyard completes this incredible home. (id:66966)
Details
- Type
- Detached
- Style
- Ranch
- Size
- 3262 sq ft
- Basement
- Full
- Garage
- Garage
- Property tax
- $5,615
- Neighbourhood
- Shannon Lake
- Municipality
- West Kelowna
Interior
- Fireplace
- Decorative
- Appliances
- Washer, Refrigerator, Range - Gas, Dishwasher, Dryer, Microwave
- Flooring
- Tile, Hardwood, Carpeted
Heating, cooling and services
- Heating
- Forced air, Electric, See remarks
- Air conditioning
- Central air conditioning
- Water and sewer
- Municipal sewage system
Building and exterior
- Style
- Ranch
- Year built
- 2011
- Roof
- Asphalt shingle
- Outdoor
- Stone
Parking
- Total parking
- 2
- Driveway and parking
- Attached Garage, Oversize, Additional Parking
Rooms
| Room | Level | Size | Features |
|---|---|---|---|
| Utility room | Basement | 13'9'' x 11'3'' | |
| Recreation room | Basement | 28'9'' x 27'9'' | |
| Kitchen | Main level | 13'10'' x 13'3'' | |
| Dining room | Main level | 12'3'' x 12'3'' | |
| Living room | Main level | 17'8'' x 22'1'' | |
| Primary Bedroom | Main level | 15'11'' x 21'6'' | |
| 5pc Ensuite bath | Main level | 12' x 11'7'' | |
| Bedroom | Main level | 9'11'' x 11'7'' | |
| 2pc Bathroom | Main level | 5'3'' x 7'8'' | |
| Laundry room | Main level | 13'8'' x 8'9'' | |
| Bedroom | Basement | 15'10'' x 11'4'' | |
| 4pc Bathroom | Basement | 10'5'' x 8'4'' | |
| Bedroom | Basement | 10'4'' x 11'2'' | |
| Bedroom | Basement | 11'7'' x 10'4'' |
Location
Location is approximate. See nearby homes on the map
Listed by REMAX Kelowna.

REALTOR®, REALTORS®, and the REALTOR® logo are certification marks that are owned by REALTOR® Canada Inc. and licensed exclusively to The Canadian Real Estate Association (CREA). These certification marks identify real estate professionals who are members of CREA and who must abide by CREA’s By-Laws, Rules, and the REALTOR® Code. The MLS® trademark and the MLS® logo are owned by CREA and identify the professional real estate services provided by members of CREA.
The information contained on this site is based in whole or in part on information that is provided by members of The Canadian Real Estate Association, who are responsible for its accuracy. CREA reproduces and distributes this information as a service for its members and assumes no responsibility for its accuracy.
Similar homes nearby
See more in West Kelowna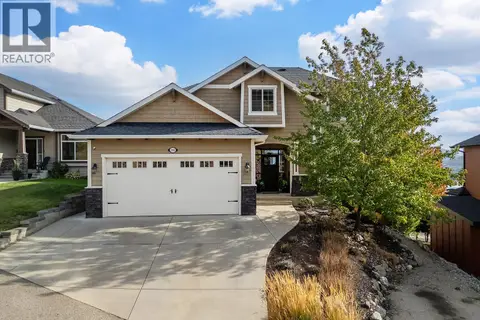 📷 64
$1,200,000
4 bd4 ba3 pk3371 ft²
3162 Saddleback Place
Shannon Lake, West Kelowna
Detached · MLS® 10400443 · REMAX Kelowna
 📷 69
$1,184,000
5 bd3 ba2 pk3029 ft²
2846 Canyon Crest Drive
Shannon Lake, West Kelowna
Detached · MLS® 10390722 · REMAX Kelowna
 📷 41
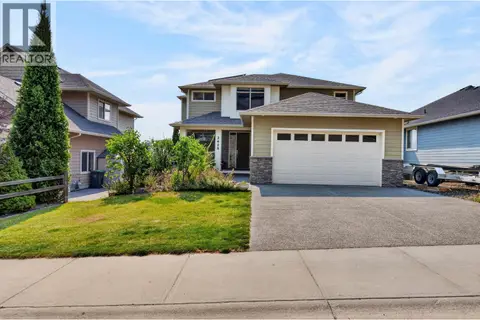
$1,149,000
5 bd4 ba2 pk3465 ft²
2425 Tallus Heights Drive
Shannon Lake, West Kelowna
Detached · MLS® 10401778 · Royal LePage Kelowna
 📷 54
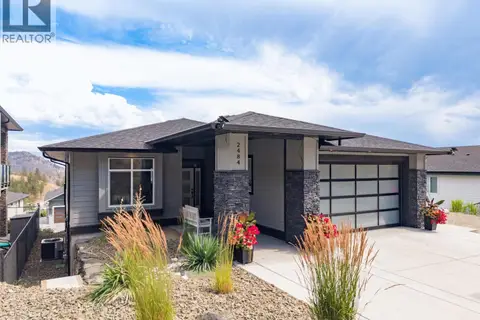
$1,130,000
5 bd3 ba7 pk2587 ft²
2484 Tallus Heights Lane
Shannon Lake, West Kelowna
Detached · MLS® 10394841 · REMAX Kelowna
 📷 76
$1,129,000
6 bd3 ba2 pk2948 ft²
2562 Crown Crest Drive
Shannon Lake, West Kelowna
Detached · MLS® 10395596 · Judy Lindsay Okanagan
 📷 67
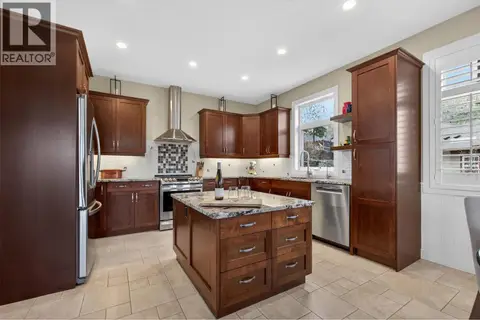
$1,275,000
3 bd2 ba6 pk2748 ft²
2478 Stone Grove Crescent
Shannon Lake, West Kelowna
Pool
Detached · MLS® 10399358 · Vantage West Realty Inc.
 📷 52
$1,299,500
5 bd3 ba4 pk3347 ft²
2405 Cobblestone Road
Shannon Lake, West Kelowna
Detached · MLS® 10403439 · REMAX Kelowna
 📷 55
$1,090,000
5 bd3 ba4 pk3680 ft²
2280 Shannon Hills Drive
Shannon Lake, West Kelowna
Detached · MLS® 10403891 · REMAX Kelowna