2490 GOVERNORS Road Unit# B34
Sulphur Springs, Hamilton, L0R1T0
Listed by Michael St. Jean Realty Inc.
$89,000
- 2 bedrooms
- 1 bathrooms
- 2 parking
- 502 sq ft
Listed 152 days ago · MLS® 40830750
About this home
Welcome to Woodland Estates a gated community set amongst nature with ponds, creeks, wooded areas and trails. 3 season 44 ft, 2 bedroom mobile home. With cover screened sunporch, deck, 2 sheds. Full kitchen, full bathroom, living room and laundry all in this nicely decorated mobile home. The screened sunporch is a great area to sit outside. The deck can be used for sitting outside or BBQing. The park is located a short drive to Dundas, Ancaster or Waterdown for shopping, golf courses, pick your own farms and other activities. There is a lot to do at the park including swimming in the heated outdoor pool, fishing, darts, karaoke, dances, playing cards, Friday night campfires, Bingo, Canada Day fireworks, Halloween and Thanksgiving events. The seasonal area is open May 1st to November 1st. This is a great seasonal retreat to get away from the city without the long drive or the price of a cottage. (id:66966)
Details
- Type
- Mobile/Trailer
- Style
- Mobile Home
- Size
- 502 sq ft
- Basement
- None
- Neighbourhood
- Sulphur Springs
- Municipality
- Hamilton
Interior
- Bedrooms
- 2 above ground
- Fireplace
- No
- Appliances
- Washer, Stove, Dryer
Heating, cooling and services
- Heating
- Forced air, Propane
- Air conditioning
- Central air conditioning
- Water and sewer
- Septic System
Building and exterior
- Style
- Mobile Home
- Outdoor
- Aluminum siding
Parking
- Total parking
- 2
Rooms
| Room | Level | Size | Features |
|---|---|---|---|
| 4pc Bathroom | Main level | ||
| Bedroom | Main level | 6'1'' x 6'6'' | |
| Primary Bedroom | Main level | 8'10'' x 10'2'' | |
| Kitchen | Main level | 11'5'' x 11'4'' | |
| Living room | Main level | 11'5'' x 10'11'' |
Location
Location is approximate. See nearby homes on the map
Listed by Michael St. Jean Realty Inc..

REALTOR®, REALTORS®, and the REALTOR® logo are certification marks that are owned by REALTOR® Canada Inc. and licensed exclusively to The Canadian Real Estate Association (CREA). These certification marks identify real estate professionals who are members of CREA and who must abide by CREA’s By-Laws, Rules, and the REALTOR® Code. The MLS® trademark and the MLS® logo are owned by CREA and identify the professional real estate services provided by members of CREA.
The information contained on this site is based in whole or in part on information that is provided by members of The Canadian Real Estate Association, who are responsible for its accuracy. CREA reproduces and distributes this information as a service for its members and assumes no responsibility for its accuracy.
Similar homes nearby
See more in Hamilton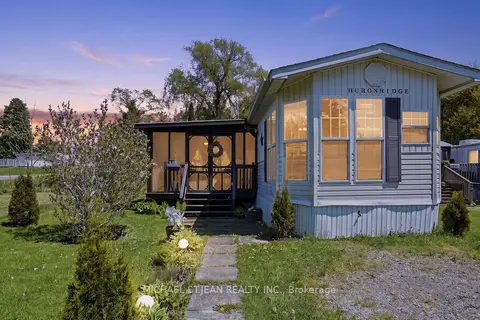 📷 40
$89,000
≈ $390/mo mortgage · 20% down
2 bd1 ba2 pk< 700 ft²
2490 Governors Road B34
Rural Ancaster, Hamilton
Pool
MobileTrailer · MLS® X13164548 · MICHAEL ST.JEAN REALTY INC.
 📷 29
$75,000
≈ $328/mo mortgage · 20% down
2 bd2 ba2 pk< 700 ft²
85 Eddie Lane
Rural Flamborough, Hamilton
Pool
MobileTrailer · MLS® X13164028 · MICHAEL ST.JEAN REALTY INC.