2480 Golden Donald Upper Road
West & North Highway 1, Golden, BC, V0A1H1
Listed by RE/MAX of Golden
$1,998,000
- 3 bedrooms
- 3 bathrooms
- 11 parking
- 3762 sq ft
Listed 219 days ago · MLS® 10379352
About this home
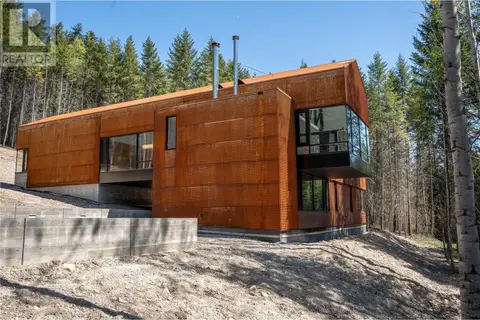
Custom built true timber frame home offering nearly 4,000 sq. ft. of luxury living, nestled in a peaceful forest setting in the picturesque Blaeberry Valley, just minutes from Golden. This lodge-inspired retreat showcases exceptional craftsmanship with locally sourced timber framing, premium finishes, and energy-efficient SIP panel construction. The main living area features a grand wood-burning fireplace, soaring timber beams, and warm natural materials that create a true mountain-lodge atmosphere. The gourmet kitchen is designed for both entertaining and everyday living, complete with granite countertops, double wall ovens by Wolf, a built-in espresso system by Miele, and drawer-style produce and freezer units by Sub-Zero. A unique glass-ceiling wine cellar adds an impressive architectural feature, while the home’s thoughtful layout offers 3 bedrooms, 3 full bathrooms, and a variety of flexible living spaces including a library, home office, gym, and extensive custom built-ins. With five fireplaces throughout the home, every space is designed to provide warmth and ambiance. Outdoor living is equally inviting with wraparound decks that allow you to take in the surrounding forest and mountain setting. A feature outdoor wood-burning fireplace creates the perfect space for relaxing or entertaining year-round. Built with expert precision and timeless design, this is a rare opportunity to own a luxury timber frame home in one of the most beautiful valleys. (id:66966)
Details
- Type
- Detached
- Size
- 3762 sq ft
- Basement
- Full
- Property tax
- $5,107
- Neighbourhood
- West & North Highway 1
- Municipality
- Golden
Interior
- Fireplace
- Wood, Gas, Electric, Conventional
- Appliances
- Refrigerator, Water purifier, Water softener, Cooktop - Gas, Dishwasher, Wine Fridge, Microwave, Freezer, See remarks, Washer & Dryer
- Flooring
- Hardwood, Slate, Carpeted
Heating, cooling and services
- Heating
- Heat Pump, Radiant heat, Electric, See remarks, Hot Water
- Water and sewer
- Septic tank
Building and exterior
- Year built
- 2012
- Roof
- Asphalt shingle
- Foundation
- Insulated Concrete Forms
- Outdoor
- Wood, Stone
Parking
- Total parking
- 11
- Driveway and parking
- Covered, See Remarks, Additional Parking
Rooms
| Room | Level | Size | Features |
|---|---|---|---|
| Utility room | Basement | 9'4'' x 9'7'' | |
| Storage | Basement | 9'11'' x 15'3'' | |
| Storage | Basement | 5'3'' x 9' | |
| Laundry room | Main level | 7'10'' x 15' | |
| Games room | Main level | 20' x 14'5'' | |
| 4pc Ensuite bath | Second level | 14'8'' x 5'1'' | |
| 3pc Bathroom | Main level | 10'4'' x 5'2'' | |
| 4pc Bathroom | Basement | 9'7'' x 8'1'' | |
| Family room | Basement | 29'7'' x 18' | |
| Bedroom | Basement | 10'11'' x 10'8'' | |
| Bedroom | Basement | 12'9'' x 14'8'' | |
| Gym | Basement | 18'4'' x 10'7'' | |
| Wine Cellar | Basement | 9' x 8' | |
| Office | Second level | 23'5'' x 10'2'' | |
| Primary Bedroom | Second level | 15'5'' x 19' | |
| Kitchen | Main level | 22'7'' x 15' | |
| Mud room | Main level | 7'10'' x 10'9'' | |
| Great room | Main level | 10' x 15'1'' | |
| Dining room | Main level | 15'4'' x 14' | |
| Foyer | Main level | 5'3'' x 10'11'' |
Location
Location is approximate. See nearby homes on the map
Listed by RE/MAX of Golden.

REALTOR®, REALTORS®, and the REALTOR® logo are certification marks that are owned by REALTOR® Canada Inc. and licensed exclusively to The Canadian Real Estate Association (CREA). These certification marks identify real estate professionals who are members of CREA and who must abide by CREA’s By-Laws, Rules, and the REALTOR® Code. The MLS® trademark and the MLS® logo are owned by CREA and identify the professional real estate services provided by members of CREA.
The information contained on this site is based in whole or in part on information that is provided by members of The Canadian Real Estate Association, who are responsible for its accuracy. CREA reproduces and distributes this information as a service for its members and assumes no responsibility for its accuracy.
Similar homes nearby
See more in Golden 📷 30
$1,850,000
2237 Blaeberry Road
West & North Highway 1, Golden
Vacant Land · MLS® 10389813 · RE/MAX of Golden
 📷 67
$2,200,000
3 bd3 ba3292 ft²
2060 McMurdo Road
South Hwy 95, Golden
Detached · MLS® 10347894 · RE/MAX Revelstoke Realty