248 Route 530
Grande-Digue, NB, E4R5J7
Listed by RE/MAX Quality Real Estate Inc.
$499,900
- 3 bedrooms
- 2 bathrooms
- 2555 sq ft
Listed 138 days ago · MLS® NB140957
About this home
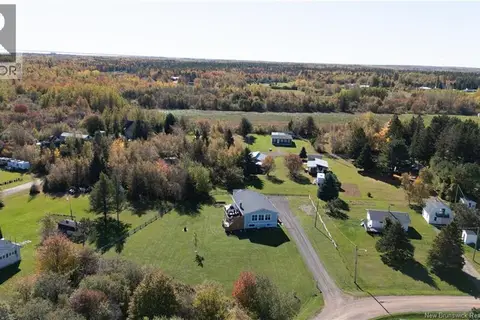
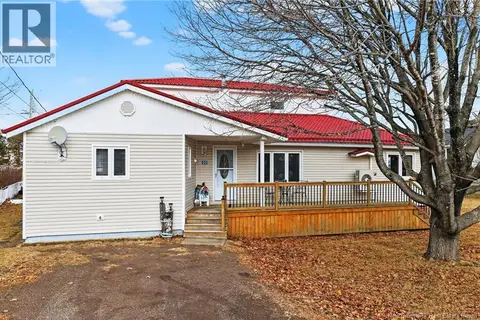
This beautiful 1.5-storey home offers stunning water views, a peaceful setting, and pride of ownership throughout. Enjoy the outdoors from the large wraparound cement veranda, the perfect place to relax, entertain, and take in the breathtaking water views scenery in every season. The inviting open-concept main floor offers incredible water views, creating a bright and welcoming space filled with natural light. Entering from the back, you'll be welcomed by a spacious sunroom with water viewsan ideal spot for morning coffee or quiet evenings. The home features a large modern kitchen with ample cabinetry and a center island, perfect for cooking and gathering, along with a comfortable sitting area and dining, a warm and inviting living room, and a convenient 3-piece bathroom on the main floor. Upstairs, both bedrooms offer amazing water views, creating peaceful retreats where you can wake up each day to the beauty of the waterfront. The bathroom features a relaxing soaker tub with views of the surroundings. The finished basement expands your living space with a large family room ideal for movie nights or entertaining, a bedroom for guests or extended family, an office or gym, and a utility room. Outside, enjoy a serene and picturesque setting, beautifully enhanced by established grapevines, raspberry bushes, highbush blueberries, and a vegetable garden. The property provides plenty of outdoor space to relax, and enjoy nature at its finest. Additional highlights include beautiful hardwood and ceramic flooring throughout, a newly installed 3-ton cooling system for year-round comfort, a generator for peace of mind, and a large 2-storey barn measuring 41 x 27 with a new metal roof and 220-volt electrical serviceideal for hobbies, storage, workshop use, or hobby farm needs. A truly special property that combines comfort, functionality, and natural beauty, offering a peaceful lifestyle surrounded by breathtaking water views and exceptional outdoor living. (id:66966)
Details
- Type
- Detached
- Style
- Bungalow
- Size
- 2555 sq ft
- Garage
- Garage
- Property tax
- $5,476
- Municipality
- Grande-Digue
Interior
- Bedrooms
- 3 above ground
- Fireplace
- No
- Flooring
- Hardwood, Ceramic
Heating, cooling and services
- Heating
- Heat Pump, Baseboard heaters, Forced air, Electric
- Air conditioning
- Heat Pump
- Water and sewer
- Septic System
Building and exterior
- Style
- Bungalow
- Year built
- 1989
- Foundation
- Concrete
- Outdoor
- Brick, Vinyl
Parking
- Driveway and parking
- Detached Garage
Rooms
| Room | Level | Size | Features |
|---|---|---|---|
| Bedroom | Basement | 12'10'' x 15'10'' | |
| Family room | Basement | 26'10'' x 13'8'' | |
| Office | Basement | 13'6'' x 13'1'' | |
| Bedroom | Second level | 12'8'' x 10'5'' | |
| 3pc Bathroom | Second level | 8'7'' x 9'10'' | |
| Primary Bedroom | Second level | 19'8'' x 13'3'' | |
| Sunroom | Main level | 10'0'' x 18'0'' | |
| Family room | Main level | 14'4'' x 13'3'' | |
| 3pc Bathroom | Main level | 12'9'' x 10'2'' | |
| Dining room | Main level | 15'2'' x 7'5'' | |
| Living room | Main level | 13'2'' x 15'5'' | |
| Kitchen | Main level | 8'10'' x 13'1'' |
Location
Location is approximate. See nearby homes on the map
Listed by RE/MAX Quality Real Estate Inc..

REALTOR®, REALTORS®, and the REALTOR® logo are certification marks that are owned by REALTOR® Canada Inc. and licensed exclusively to The Canadian Real Estate Association (CREA). These certification marks identify real estate professionals who are members of CREA and who must abide by CREA’s By-Laws, Rules, and the REALTOR® Code. The MLS® trademark and the MLS® logo are owned by CREA and identify the professional real estate services provided by members of CREA.
The information contained on this site is based in whole or in part on information that is provided by members of The Canadian Real Estate Association, who are responsible for its accuracy. CREA reproduces and distributes this information as a service for its members and assumes no responsibility for its accuracy.
Similar homes nearby
See more in Grande-Digue 📷 28
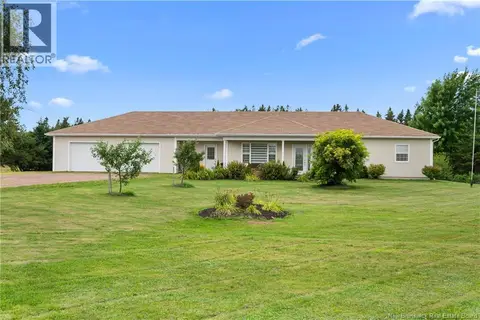
$529,000
2 bd2 ba1169 ft²
2489 Route 530 Route
Grande-Digue
Detached · MLS® NB144083 · EXIT Realty Associates
 📷 40
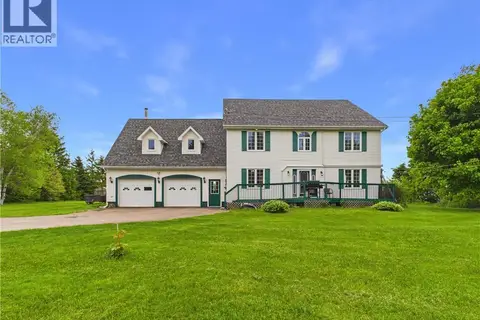
$456,000
3 bd2 ba1647 ft²
223 Route 530
Grande-Digue
Detached · MLS® NB145915 · EXIT Realty Associates
 📷 39
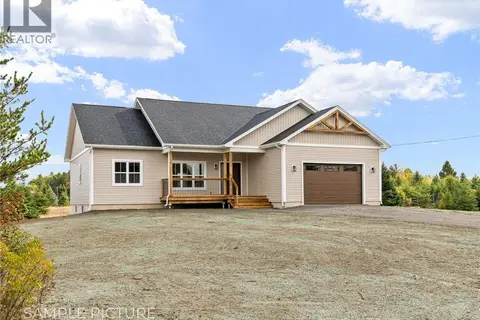
$549,900
5 bd2 ba2581 ft²
39 Georgine Road
Grande-Digue
Waterfront
Detached · MLS® NB141440 · Real Broker
 📷 26
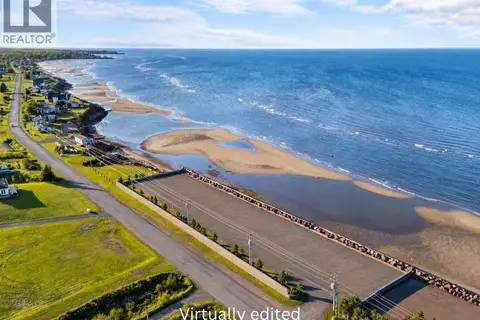
$549,900
3 bd2 ba1638 ft²
20 Normand Lane
Grande-Digue
Detached · MLS® NB145992 · EXIT Realty Associates
 📷 5
$449,900
0 bd
158 De La Cote
Grande-Digue
Waterfront
Vacant Land · MLS® NB147318 · Sotheby's International Realty Canada
 📷 50
$449,900
2+2 bd2 ba2558 ft²
15 Ida Road
Grande-Digue
Detached · MLS® NB149552 · Keller Williams Capital Realty
 📷 48
$414,900
3 bd2 ba1858 ft²
20 Woodland Boulevard
Grande-Digue
Detached · MLS® NB147080 · 3 Percent Realty Atlantic Inc.