248 Leighton Lane
Mayne Island, Mayne Island, BC, V0N2J2
Listed by RE/MAX Mayne-Pender
$799,000
- 2 bedrooms
- 1 bathrooms
- 3 parking
- 768 sq ft
Listed 137 days ago · MLS® 1037549
About this home
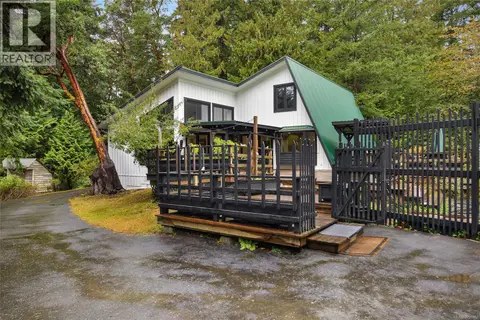
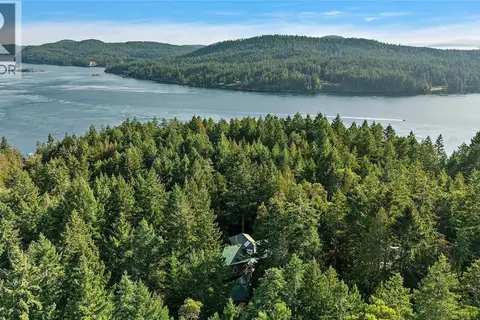
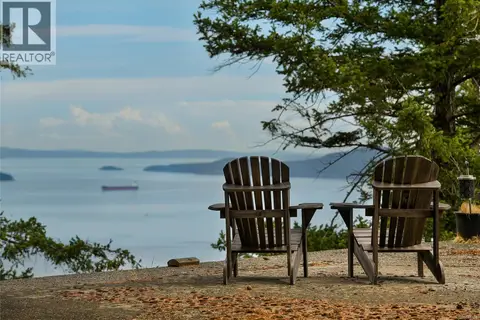
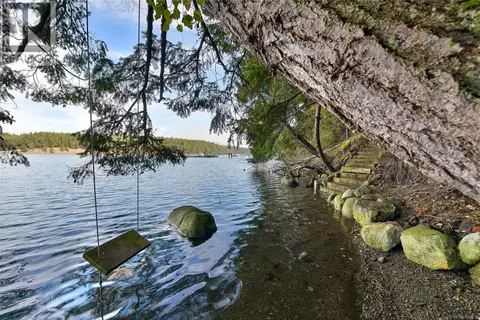
West Coast Waterfront Cabin! This 768 s/f 1.5 storey home with 2 beds and 1 bath and 800+ s/f of sunny deck space is perfect for entertaining and enjoying the incredible southern water views into Dinner Bay. Connected to Community Water and Community Septic Field, detached 374 s/f Garage/Workshop and stairs down to the beach with another deck to dry off after a swim in the bay. Partially fenced with an abundance of swallows and swallow nests perched upon the fence on the water side, it is truly a magical property. Come Feel the Magic! (id:66966)
Details
- Type
- Detached
- Style
- Cottage, Cabin
- Size
- 768 sq ft
- Garage
- Garage
- Property tax
- $3,285
- Neighbourhood
- Mayne Island
- Municipality
- Mayne Island
Interior
- Fireplace
- Yes
- Appliances
- Washer, Refrigerator, Range - Electric, Dryer
Heating, cooling and services
- Heating
- Baseboard heaters, Electric, Wood
Building and exterior
- Style
- Cottage, Cabin
- Year built
- 1980
Parking
- Total parking
- 3
- Driveway and parking
- Detached Garage, Garage, Open
Rooms
| Room | Level | Size | Features |
|---|---|---|---|
| Bedroom | Second level | 7'11 x 11'2 | |
| Primary Bedroom | Second level | 9'8 x 11'4 | |
| Bathroom | Main level | 7'8 x 7'10 | |
| Kitchen | Main level | 11'3 x 12'8 | |
| Great room | Main level | 11'0 x 15'4 |
Location
Location is approximate. See nearby homes on the map
Listed by RE/MAX Mayne-Pender.

REALTOR®, REALTORS®, and the REALTOR® logo are certification marks that are owned by REALTOR® Canada Inc. and licensed exclusively to The Canadian Real Estate Association (CREA). These certification marks identify real estate professionals who are members of CREA and who must abide by CREA’s By-Laws, Rules, and the REALTOR® Code. The MLS® trademark and the MLS® logo are owned by CREA and identify the professional real estate services provided by members of CREA.
The information contained on this site is based in whole or in part on information that is provided by members of The Canadian Real Estate Association, who are responsible for its accuracy. CREA reproduces and distributes this information as a service for its members and assumes no responsibility for its accuracy.
Similar homes nearby
See more in Mayne Island 📷 36
$825,000
2 bd1 ba2 pk844 ft²
506 Arbutus Dr
Mayne Island, Mayne Island
Waterfront
Detached · MLS® 1028851 · RE/MAX Mayne-Pender

$735,000
0 bd0 ba6 pk
346 Deacon Hill Rd
Mayne Island, Mayne Island
Vacant Land · MLS® 1040968 · Royal LePage Sussex
 📷 47
$869,000
4 bd2 ba4 pk2407 ft²
505 Bayview Dr
Mayne Island, Mayne Island
Detached · MLS® 1050982 · RE/MAX Mayne-Pender
 📷 46
$899,000
3 bd2 ba5 pk2219 ft²
486 Bluff Way
Mayne Island, Mayne Island
Detached · MLS® 1049313 · Oakwyn Realty Ltd.
 📷 44
$699,000
0 bd0 ba2 pk
470 Heck Hill Rd
Mayne Island, Mayne Island
Vacant Land · MLS® 1048104 · RE/MAX Mayne-Pender
 New
📷 44
$699,000
2 bd1 ba2 pk614 ft²
706 Horton Bay Rd
Mayne Island, Mayne Island
Detached · MLS® 1052638 · RE/MAX Mayne-Pender
 📷 29
$849,900
2 bd1 ba2 pk875 ft²
581 BAYVIEW DRIVE
Mayne Island
Waterfront
Detached · MLS® R3159278 · Oakwyn Realty Ltd.
 📷 25
$735,000
346 DEACON HILL ROAD
Mayne Island
Vacant Land · MLS® R3134072 · Royal LePage Sussex