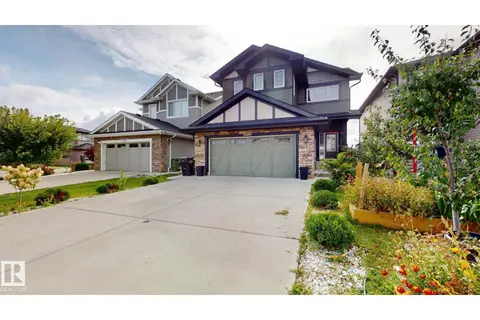
247 SECORD DR NW
Secord, Edmonton, AB, T5T4H4
Listed by MaxWell Progressive
$620,000
- 3 bedrooms
- 4 bathrooms
- 4 parking
- 2483 sq ft
Listed today · MLS® E4513770
About this home
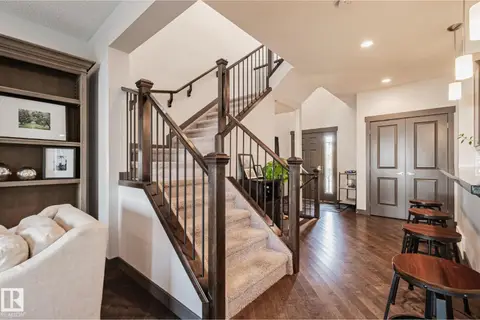
Immaculate 2,482 sq ft executive 2-storey in family-friendly Secord! The bright main floor welcomes you with 9ft ceilings, rich hand-scraped engineered hardwood, and durable slate tile. Cozy up by the gas fireplace with custom stone accents, or enjoy the versatile flex den. The chef’s kitchen features upgraded appliances, timeless finishes, and an expansive walk-in pantry with built-in solid shelving—no wire racks here. Upstairs, a massive 21'x15' vaulted bonus room offers the ultimate family retreat alongside a private primary suite boasting a tray ceiling, his-and-hers walk-in closets, and an indulgent 5-piece ensuite with slate tile and a deep soaker tub. Downstairs, the fully finished basement delivers incredible versatility with epoxy floors and a fully permitted commercial kitchen setup, previously home to a thriving bakery. Complete with central A/C and an oversized heated double garage, all steps from DT King and St. Josephine Bakhita schools, walking trails, and the future Lewis Farms Rec Centre. (id:66966)
Details
- Type
- Detached
- Size
- 2483 sq ft
- Basement
- Finished, Full
- Garage
- Garage
- Neighbourhood
- Secord
- Municipality
- Edmonton
Interior
- Fireplace
- Gas
- Appliances
- Washer, Dishwasher, Dryer, Microwave Range Hood Combo, Storage Shed, Two stoves, Window Coverings, Garage door opener, Garage door opener remote(s), Two Refrigerators
Heating, cooling and services
- Heating
- Forced air
- Air conditioning
- Central air conditioning
Building and exterior
- Year built
- 2011
Parking
- Total parking
- 4
- Driveway and parking
- Attached Garage
Rooms
| Room | Level | Size | Features |
|---|---|---|---|
| Living room | Main level | ||
| Dining room | Main level | ||
| Kitchen | Main level | ||
| Family room | Basement | ||
| Den | Main level | ||
| Primary Bedroom | Upper Level | ||
| Bedroom 2 | Upper Level | ||
| Bedroom 3 | Upper Level | ||
| Bonus Room | Upper Level | ||
| Second Kitchen | Lower level |
Location
Location is approximate. See nearby homes on the map
Listed by MaxWell Progressive.

REALTOR®, REALTORS®, and the REALTOR® logo are certification marks that are owned by REALTOR® Canada Inc. and licensed exclusively to The Canadian Real Estate Association (CREA). These certification marks identify real estate professionals who are members of CREA and who must abide by CREA’s By-Laws, Rules, and the REALTOR® Code. The MLS® trademark and the MLS® logo are owned by CREA and identify the professional real estate services provided by members of CREA.
The information contained on this site is based in whole or in part on information that is provided by members of The Canadian Real Estate Association, who are responsible for its accuracy. CREA reproduces and distributes this information as a service for its members and assumes no responsibility for its accuracy.
Similar homes nearby
See more in Edmonton New
📷 59
$620,000
4 bd4 ba2000 ft²
22507 99 AV NW
Secord, Edmonton
Detached · MLS® E4513775 · Century 21 Masters
 📷 54
$624,900
5 bd4 ba2120 ft²
22407 99 AV NW
Secord, Edmonton
Detached · MLS® E4509266 · Sterling Real Estate
 📷 73
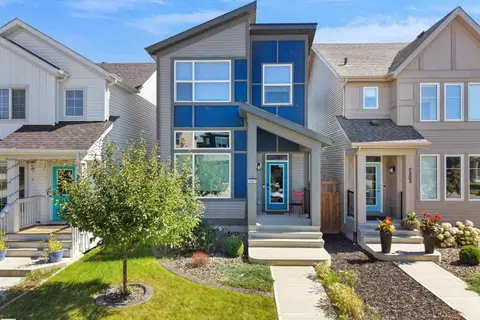
$625,000
3 bd3 ba4 pk2082 ft²
1337 Secord LD NW
Secord, Edmonton
Detached · MLS® E4504615 · Century 21 Masters
 📷 69
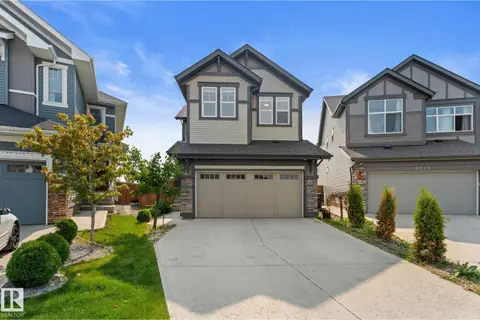
$629,000
4 bd4 ba1693 ft²
9307 226 ST NW
Secord, Edmonton
Detached · MLS® E4505776 · RE/MAX Elite
 📷 62
$610,000
4 bd3 ba2336 ft²
22373 92A AV NW
Secord, Edmonton
Detached · MLS® E4505342 · REMAX River City
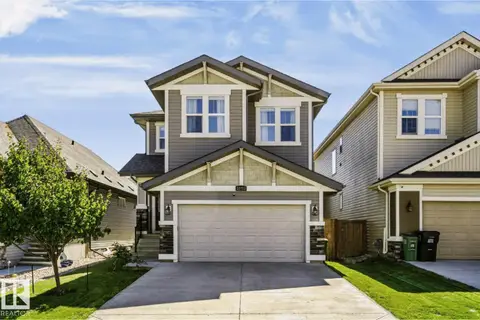 📷 45
$635,000
4 bd3 ba4 pk2161 ft²
22713 94A AV NW
Secord, Edmonton
Detached · MLS® E4504639 · Royal LePage Noralta Real Estate
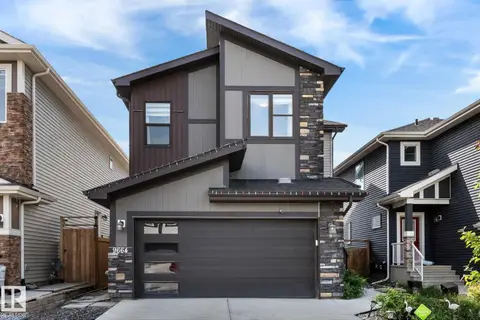 📷 50
$639,900
4 bd4 ba4 pk2099 ft²
9664 223 ST NW
Secord, Edmonton
Detached · MLS® E4507197 · Real Broker
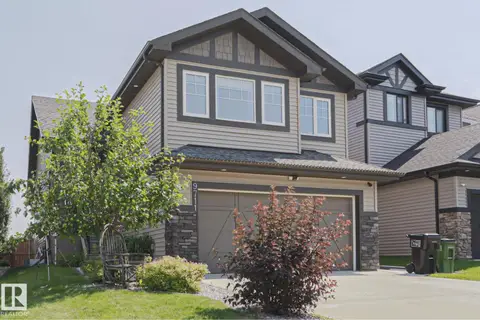 📷 57
$599,900
5 bd3 ba1671 ft²
9711 223 ST NW
Secord, Edmonton
Pool
Detached · MLS® E4501426 · The Good Real Estate Company