2464 Tryon Rd
Curteis Point, North Saanich, BC, V8L5H8
Listed by Engel & Volkers Vancouver Island
$3,575,000
- 4 bedrooms
- 5 bathrooms
- 5 parking
- 5602 sq ft
Listed 54 days ago · MLS® 1048110
About this home
This stunning oceanfront, custom designed estate embodies West Coast style and architecture. With an open floor plan and soaring ceilings, the interior exudes sophistication. The home offers 4 bedrooms, and 5 bathrooms crafted to highlight sweeping views of the ocean, mountains and islands. The chef's kitchen is equipped with custom cabinets, a full pantry, stone counters and a spacious island. A formal dining room, complete with a double-sided statement fireplace, flows into the expansive living area where floor-to-ceiling windows frame breathtaking views. The primary suite offers a stunning view featuring a luxurious 5-piece ensuite with its own walkout balcony for enjoying your morning coffee. The lower level showcases a stunning wine room and a spacious walk-out mudroom. The easy-care yard, triple car garage and landscaped grounds offer direct access to the waterfront, making this a boaters' and kayakers' dream property. Situated on the prestigious North Saanich waterfront, with nearby amenities including great restaurants, golf courses, marinas, cafes, recrecration centres, nature parks, trails, beaches and coastline. BC Ferries and Victoria International Airport are just minutes away. (id:66966)
Details
- Type
- Detached
- Style
- Westcoast
- Size
- 5602 sq ft
- Garage
- Garage
- Property tax
- $22,194
- Neighbourhood
- Curteis Point
- Municipality
- North Saanich
Interior
- Fireplace
- Yes
- Appliances
- Washer, Refrigerator, Range - Gas, Dishwasher, Range, Dryer, Microwave, Oven - Built-In
Heating, cooling and services
- Heating
- Heat Pump, Electric, Propane
- Air conditioning
- Air Conditioned
Building and exterior
- Style
- Westcoast
- Year built
- 2025
Parking
- Total parking
- 5
- Driveway and parking
- Attached Garage, Garage, Additional Parking
Rooms
| Room | Level | Size | Features |
|---|---|---|---|
| Porch | Lower level | 11'9 x 17'8 | |
| Mud room | Lower level | 17'0 x 10'3 | |
| Wine Cellar | Lower level | 12'0 x 8'8 | |
| Patio | Second level | 12'2 x 13'10 | |
| Ensuite | Second level | 5-Piece | |
| Primary Bedroom | Second level | 28'10 x 15'4 | |
| Office | Second level | 11'1 x 8'3 | |
| Ensuite | Second level | 4-Piece | |
| Bedroom | Second level | 14'9 x 11'10 | |
| Ensuite | Second level | 4-Piece | |
| Laundry room | Second level | 7'0 x 8'1 | |
| Bedroom | Second level | 11'7 x 13'5 | |
| Other | Second level | 15'7 x 6'6 | |
| Dining room | Main level | 20'9 x 12'8 | |
| Living room | Main level | 23'0 x 25'10 | |
| Patio | Main level | 17'6 x 21'8 | |
| Eating area | Main level | 18'0 x 12'1 | |
| Pantry | Main level | 9'7 x 6'0 | |
| Kitchen | Main level | 20'2 x 10'10 | |
| Laundry room | Main level | 9'7 x 7'1 | |
| Bathroom | Main level | 2-Piece | |
| Ensuite | Main level | 4-Piece | |
| Bedroom | Main level | 14'9 x 15'0 | |
| Patio | Main level | 16'0 x 14'5 | |
| Family room | Main level | 15'7 x 22'0 | |
| Entrance | Main level | 11'0 x 8'7 |
Location
Location is approximate. See nearby homes on the map
Listed by Engel & Volkers Vancouver Island.

REALTOR®, REALTORS®, and the REALTOR® logo are certification marks that are owned by REALTOR® Canada Inc. and licensed exclusively to The Canadian Real Estate Association (CREA). These certification marks identify real estate professionals who are members of CREA and who must abide by CREA’s By-Laws, Rules, and the REALTOR® Code. The MLS® trademark and the MLS® logo are owned by CREA and identify the professional real estate services provided by members of CREA.
The information contained on this site is based in whole or in part on information that is provided by members of The Canadian Real Estate Association, who are responsible for its accuracy. CREA reproduces and distributes this information as a service for its members and assumes no responsibility for its accuracy.
Similar homes nearby
See more in North Saanich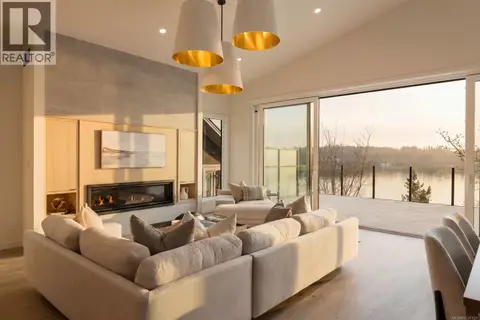 📷 50
$3,599,000
4 bd4 ba4 pk3151 ft²
11392 Chalet Rd
Lands End, North Saanich
Waterfront
Detached · MLS® 1037125 · Macdonald Realty Ltd. (Sid)
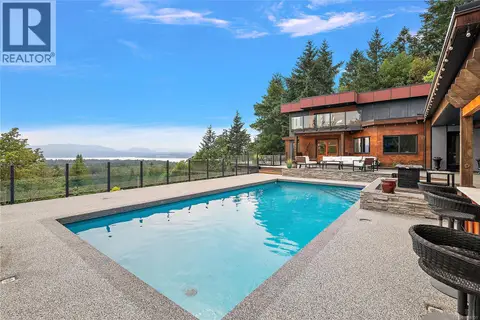 📷 78
$3,450,000
5 bd7 ba8 pk7978 ft²
11295 Acorn Pl
Swartz Bay, North Saanich
Pool
Detached · MLS® 1044151 · RE/MAX Camosun
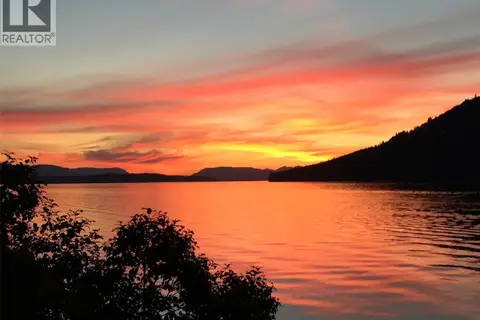 📷 54
$3,300,000
4 bd4 ba6 pk3367 ft²
11657 Jupata Way
Lands End, North Saanich
Waterfront
Detached · MLS® 1048427 · Royal LePage Coast Capital - Chatterton
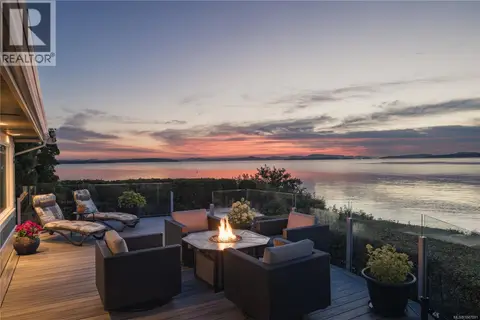 📷 56
$3,250,000
5 bd4 ba6 pk2904 ft²
8585 Lochside Dr
Bazan Bay, North Saanich
Waterfront
Detached · MLS® 1047091 · Macdonald Realty Ltd. (Sid)
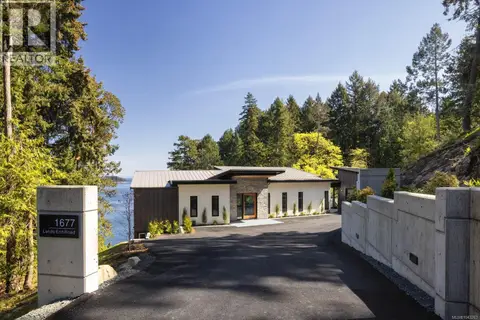 📷 51
$3,990,000
4 bd3 ba5 pk3656 ft²
1677 Lands End Rd
Lands End, North Saanich
Waterfront
Detached · MLS® 1043263 · Macdonald Realty Ltd. (Sid)
 📷 22
$3,998,000
3 bd3 ba6 pk3369 ft²
770 Lands End Rd
Deep Cove, North Saanich
Waterfront
Detached · MLS® 1049076 · Sotheby's International Realty Canada
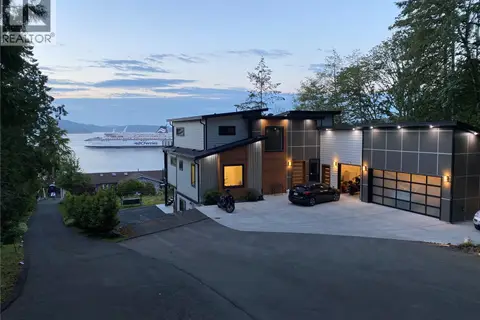 📷 56
$3,099,000
7 bd5 ba6 pk4854 ft²
1470 Lands End Rd
Lands End, North Saanich
Detached · MLS® 1047901 · Engel & Volkers Vancouver Island
 📷 71
$3,099,000
5 bd5 ba8 pk6377 ft²
11406 Sycamore Dr
Lands End, North Saanich
Detached · MLS® 1051059 · Engel & Volkers Vancouver Island