2460 E 19TH AVENUE
Vancouver, BC, V5M2R9
Listed by Team 3000 Realty Ltd.
$2,798,000
- 8 bedrooms
- 4 bathrooms
- 2 parking
- 3155 sq ft
Listed 202 days ago · MLS® R3106338
About this home
2-5-10 new home warranty. Total of 3,154 sqft (patios not included). High quality 6bd 3bath 3 level 2,540 sqft main house + 2bd 614 sqft laneway house. Main house has 1 bdrm and 1 full bath on main floor + 3 bdrm and 2 full baths upstairs. BSMNT has a legal 2 bdrm suite. Top appliances and quartz countertops. Laminate and tiles. Internet & cable in every room. Half of the house has A/C heat pump. Metal roof, hardiboard siding, double insulation and lifetime aluminum window/doors panels. Hi-tech Internet/cell phone monitored 3 sec systems and 4 cams. EV charger. Fenced backyard with artificial grass and decorations. Quiet street in Renfrew Heights upscale neighbourhood. Trout Lake park and Lord Beaconsfield elementary and park. (id:66966)
Details
- Type
- Detached
- Style
- 2 Level
- Size
- 3155 sq ft
- Basement
- Finished, Full, Unknown
- Property tax
- $8,188 (2025)
- Municipality
- Vancouver
Interior
- Fireplace
- Yes
- Appliances
- All
Heating, cooling and services
- Heating
- Heat Pump, Radiant heat, Electric
- Air conditioning
- Air Conditioned
Building and exterior
- Style
- 2 Level
- Year built
- 2020
Parking
- Total parking
- 2
Location
Location is approximate. See nearby homes on the map
Listed by Team 3000 Realty Ltd..

REALTOR®, REALTORS®, and the REALTOR® logo are certification marks that are owned by REALTOR® Canada Inc. and licensed exclusively to The Canadian Real Estate Association (CREA). These certification marks identify real estate professionals who are members of CREA and who must abide by CREA’s By-Laws, Rules, and the REALTOR® Code. The MLS® trademark and the MLS® logo are owned by CREA and identify the professional real estate services provided by members of CREA.
The information contained on this site is based in whole or in part on information that is provided by members of The Canadian Real Estate Association, who are responsible for its accuracy. CREA reproduces and distributes this information as a service for its members and assumes no responsibility for its accuracy.
Similar homes nearby
See more in Vancouver 📷 26
$2,799,000
5 bd3 ba2 pk2289 ft²
2675 MACKENZIE STREET
Vancouver
Detached · MLS® R3154758 · Royal LePage - Wolstencroft
 📷 38
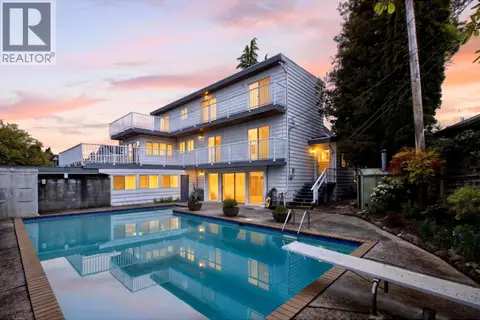
$2,799,000
6 bd3 ba4 pk3628 ft²
642 W 53RD AVENUE
Vancouver
Pool
Detached · MLS® R3160781 · RE/MAX Real Estate Services
 📷 40
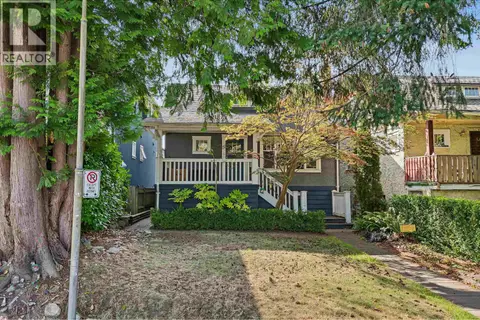
$2,799,000
6 bd3 ba2 pk2747 ft²
462 W 19TH AVENUE
Vancouver
Basement suite
Detached · MLS® R3170766 · RE/MAX Select Realty
 📷 36
$2,799,000
7 bd6 ba2 pk3893 ft²
3456 W 36TH AVENUE
Vancouver
Detached · MLS® R3173415 · RE/MAX City Realty
 New
📷 40
$2,799,000
5 bd3 ba2 pk2668 ft²
3422 - 3424 W 2ND AVENUE
Vancouver
Basement suiteWaterfront
Detached · MLS® R3176555 · Sutton Group-West Coast Realty
 New
📷 31
$2,799,000
5 bd4 ba2 pk3382 ft²
2533 KITCHENER STREET
Vancouver
Detached · MLS® R3176904 · Engel & Volkers Vancouver
 📷 40
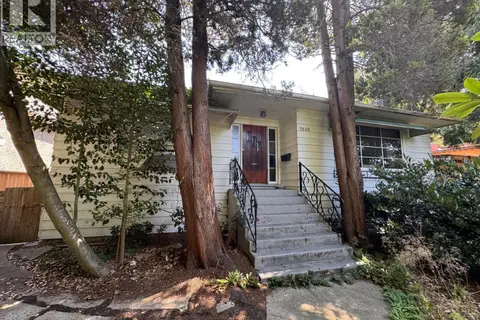
$2,799,990
7 bd5 ba4 pk3868 ft²
5079 ELGIN STREET
Vancouver
Detached · MLS® R3173344 · LeHomes Realty Premier
 📷 3
$2,799,999
5 bd3 ba4 pk1973 ft²
7650 GRANVILLE STREET
Vancouver
Detached · MLS® R3004618 · LeHomes Realty Premier