246 St James ST
Sault Ste. Marie, Sault Ste. Marie, P6A1P6
Listed by Royal LePage® Northern Advantage
$129,900
- 3 bedrooms
- 2 bathrooms
- 1610 sq ft
Listed 41 days ago · MLS® SM262504
About this home
Attention investors: duplex opportunity at 246 St James St! This duplex features a 1-bedroom unit on the main floor and a 2-bedroom unit on the upper level, offering a versatile setup for investors or an owner occupant looking to build equity. The property requires some repairs and cosmetic updating, making it an excellent fit for a handy buyer or investor ready to add value. Gas forced-air heating and a spacious backyard add to the property's appeal, with the outdoor space well suited for the main-floor tenant or an owner-occupied unit. A solid opportunity to improve, reposition and make the most of an affordable duplex. Call today to book a private viewing! (id:66966)
Details
- Type
- Single Family
- Style
- Character
- Size
- 1610 sq ft
- Basement
- Unfinished, Full
- Garage
- Garage
- Property tax
- $2,097
- Neighbourhood
- Sault Ste. Marie
- Municipality
- Sault Ste. Marie
Interior
- Bedrooms
- 3 above ground
- Fireplace
- No
Heating, cooling and services
- Heating
- Forced air, Natural gas
- Water and sewer
- Sanitary sewer
Building and exterior
- Style
- Character
- Year built
- 1912
- Foundation
- Stone
- Outdoor
- Brick, Siding
Parking
- Driveway and parking
- No Garage, Gravel
Rooms
| Room | Level | Size | Features |
|---|---|---|---|
| Kitchen | Main level | 10' x 9'9" | |
| Living room | Main level | 12'9" x 9'10" | |
| Bedroom | Main level | 12'11" x 8'2" | |
| Bathroom | Main level | 3-pc | |
| Kitchen | Second level | 13' x 11'3" | |
| Living room | Second level | 12'10" x 9'10" | |
| Bedroom | Second level | 12'2" x 9'8" | |
| Bathroom | Second level | 3-pc | |
| Bedroom | Second level | 15'10" x 11'5" |
Location
Location is approximate. See nearby homes on the map
Listed by Royal LePage® Northern Advantage.

REALTOR®, REALTORS®, and the REALTOR® logo are certification marks that are owned by REALTOR® Canada Inc. and licensed exclusively to The Canadian Real Estate Association (CREA). These certification marks identify real estate professionals who are members of CREA and who must abide by CREA’s By-Laws, Rules, and the REALTOR® Code. The MLS® trademark and the MLS® logo are owned by CREA and identify the professional real estate services provided by members of CREA.
The information contained on this site is based in whole or in part on information that is provided by members of The Canadian Real Estate Association, who are responsible for its accuracy. CREA reproduces and distributes this information as a service for its members and assumes no responsibility for its accuracy.
Similar homes nearby
See more in Sault Ste. Marie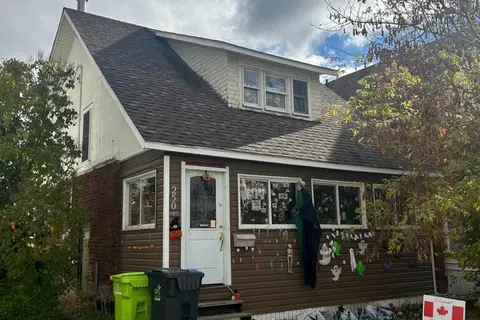 📷 3
$129,900
3 bd2 ba1142 ft²
250 John ST
Sault Ste. Marie, Sault Ste. Marie
Single Family · MLS® SM253094 · Royal LePage® Northern Advantage
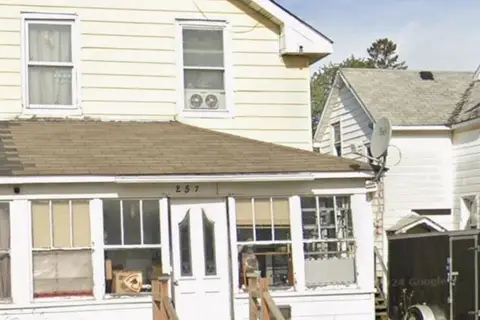 📷 12
$129,900
3 bd2 ba1201 ft²
257 John ST
Sault Ste. Marie, Sault Ste. Marie
Single Family · MLS® SM260296 · Century 21 Choice Realty Inc.
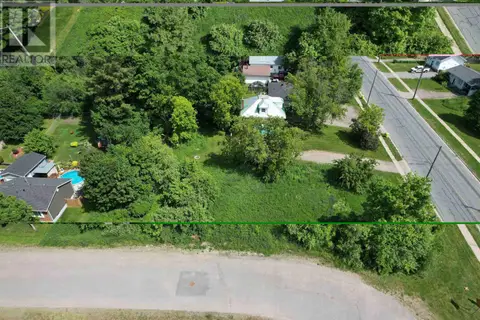 📷 12
$129,900
1051 Peoples RD
Sault Ste. Marie, Sault Ste. Marie
Vacant Land · MLS® SM260760 · Century 21 Choice Realty Inc.
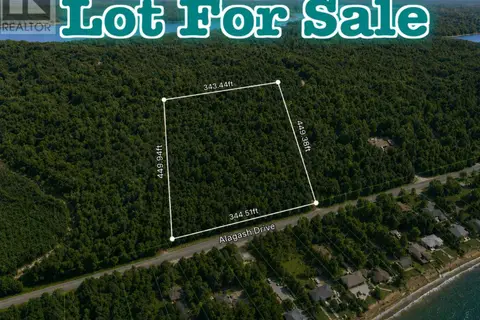 📷 3
$129,900
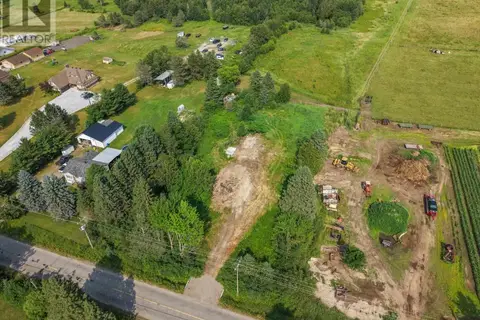
. Alagash Dr
Sault Ste. Marie, Sault Ste. Marie
Waterfront
Vacant Land · MLS® SM261498 · Exit Realty True North
 📷 7
$129,900
1022 Carpin Beach RD
Sault Ste. Marie, Sault Ste. Marie
Vacant Land · MLS® SM261911 · Century 21 Choice Realty Inc.
 📷 8
$129,900
1001 ft²
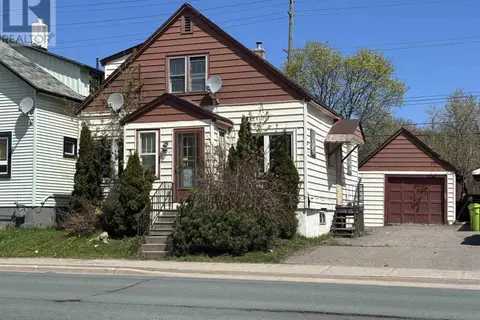
904 Wellington ST
Sault Ste. Marie, Sault Ste. Marie
Multiplex
Duplex · MLS® SM262347 · Royal LePage® Northern Advantage
 📷 8
$129,900
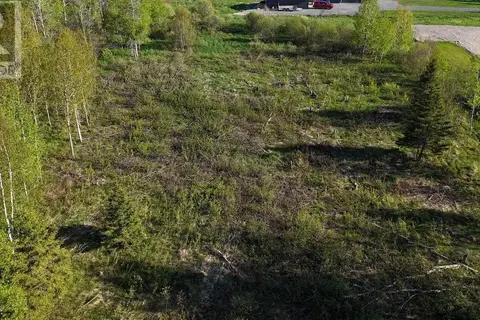
87 Sunset DR
Sault Ste. Marie, Sault Ste. Marie
Vacant Land · MLS® SM262438 · Royal LePage® Northern Advantage
 📷 21
$129,900
1610 ft²
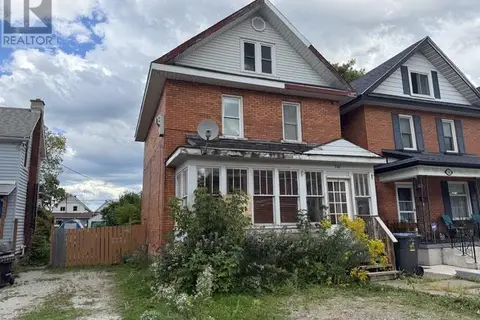
246 St James ST
Sault Ste. Marie, Sault Ste. Marie
Multiplex
Duplex · MLS® SM262503 · Royal LePage® Northern Advantage