246 5th AVENUE NW
North West, Swift Current, SK, S9H0W3
Listed by RE/MAX of Swift Current
$264,900
- 6 bedrooms
- 2 bathrooms
- 1440 sq ft
Listed 266 days ago · MLS® SK027500
About this home
Well-maintained duplex offering a strong long-term revenue opportunity in a desirable, high-demand location. Each unit features three spacious bedrooms, in-suite laundry, and a functional layout with living space on both the upper and lower levels, making the units well suited for long-term tenants. Large windows throughout provide abundant natural light, enhancing overall tenant appeal. Conveniently located near shopping, restaurants, schools, and everyday amenities, this property benefits from consistent rental demand and strong tenant retention. Ample rear parking adds additional value and convenience. An excellent opportunity for investors seeking stable, long-term income in a sought-after area. (id:66966)
Details
- Type
- Duplex
- Style
- Raised bungalow
- Size
- 1440 sq ft
- Basement
- Partially finished, Full
- Property tax
- $3,255 (2025)
- Neighbourhood
- North West
- Municipality
- Swift Current
Interior
- Fireplace
- No
- Appliances
- Washer, Refrigerator, Stove, Dryer, Storage Shed
Heating, cooling and services
- Heating
- Forced air, Natural gas
- Air conditioning
- Central air conditioning
Building and exterior
- Style
- Raised bungalow
- Year built
- 1963
Parking
- Driveway and parking
- Parking Space(s)
Rooms
| Room | Level | Size | Features |
|---|---|---|---|
| Other | Basement | 19'1 x 12'1 | |
| Bedroom | Basement | 15'8 x 11'8 | |
| Laundry room | Basement | 12'8 x 9'6 | |
| Living room | Main level | 11'11 x 10'5 | |
| Kitchen | Main level | 12'11 x 10'3 | |
| 4pc Bathroom | Main level | 7'10 x 5'11 | |
| Bedroom | Main level | 7'11 x 9'10 | |
| Bedroom | Main level | 11'6 x 9'10 | |
| Other | Basement | 19'1 x 12'1 | |
| Bedroom | Basement | 15'8 x 11'8 | |
| Laundry room | Basement | 12'8 x 9'6 | |
| Living room | Main level | 11'11 x 10'5 | |
| Kitchen | Main level | 12'11 x 10'3 | |
| 4pc Bathroom | Main level | 7'10 x 5'11 | |
| Bedroom | Main level | 7'11 x 9'10 | |
| Bedroom | Main level | 11'6 x 9'10 |
Location
Location is approximate. See nearby homes on the map
Listed by RE/MAX of Swift Current.

REALTOR®, REALTORS®, and the REALTOR® logo are certification marks that are owned by REALTOR® Canada Inc. and licensed exclusively to The Canadian Real Estate Association (CREA). These certification marks identify real estate professionals who are members of CREA and who must abide by CREA’s By-Laws, Rules, and the REALTOR® Code. The MLS® trademark and the MLS® logo are owned by CREA and identify the professional real estate services provided by members of CREA.
The information contained on this site is based in whole or in part on information that is provided by members of The Canadian Real Estate Association, who are responsible for its accuracy. CREA reproduces and distributes this information as a service for its members and assumes no responsibility for its accuracy.
Similar homes nearby
See more in Swift Current 📷 24
$285,000
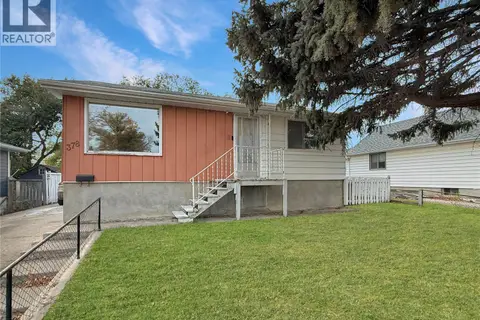
5 bd2 ba1325 ft²
350 Begg STREET W
North West, Swift Current
Detached · MLS® SK039347 · Royal LePage Formula 1
 📷 24
$219,000
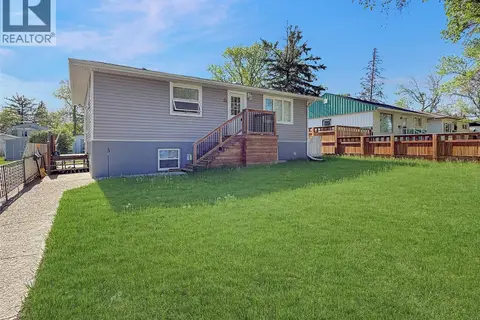
3 bd1 ba780 ft²
378 9th AVENUE NW
North West, Swift Current
Detached · MLS® SK050256 · RE/MAX of Swift Current
 📷 20
$265,000
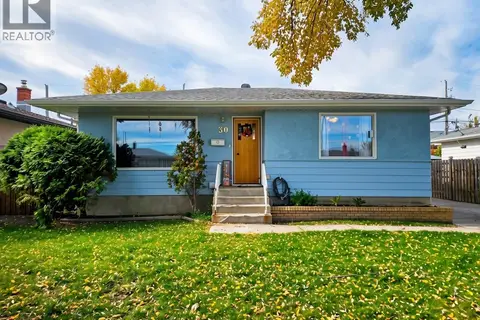
6 bd2 ba1008 ft²
168 2nd AVENUE SE
South East SC, Swift Current
Detached · MLS® SK038863 · RE/MAX of Swift Current
 New
📷 24
$265,000
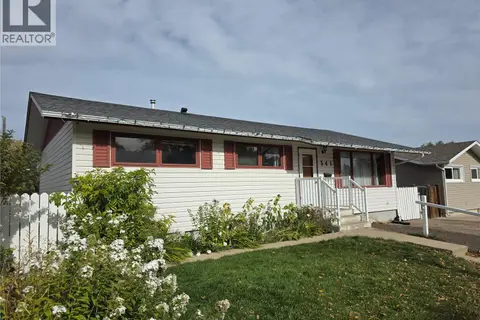
3 bd2 ba847 ft²
30 Allen DRIVE
South West SC, Swift Current
Pool
Detached · MLS® SK051434 · Royal LePage Formula 1
 📷 22
$268,000
5 bd2 ba1092 ft²
341 Allen DRIVE SW
South West SC, Swift Current
Pool
Detached · MLS® SK043942 · RE/MAX of Swift Current
 📷 21
$269,000
3 bd2 ba768 ft²
385 Aspen DRIVE
South East SC, Swift Current
Detached · MLS® SK045715 · Royal LePage Formula 1
 📷 21
$275,000
4 bd2 ba941 ft²
271 14th AVENUE NE
North East, Swift Current
Detached · MLS® SK039670 · RE/MAX of Swift Current
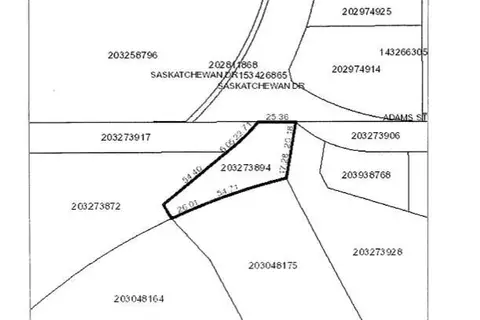
$249,900
0 Saskatchewan DRIVE
Sask Valley, Swift Current
Vacant Land · MLS® SK044118 · RE/MAX Revolution Realty