2459 W 39TH AVENUE
Vancouver, BC, V6M4M3
Listed by Oakwyn Realty Ltd.
$1,499,900
- 3 bedrooms
- 2 bathrooms
- 2 parking
- 1442 sq ft
Listed 107 days ago · MLS® R3142843
About this home
Welcome to Larchwood, a heritage-inspired townhouse community on a tree-lined street in desirable Kerrisdale. This 2-level bright south/north/east corner home offers over 1,400 sq. ft. with 3 bedrooms & 2 full baths. The functional open-concept layout features an entertainment-sized kitchen w/newer s/s appliances, a generous living room with gas fireplace and spacious dining area. 2 French doors open to 2 private balconies provide additional outdoor space. Hot water & radiant heating included in the strata fee. 2 large underground parking stalls. New owner can install A/C with strata's permission. Pet-friendly & proactively managed. near Kerrisdale shopping, Elm Park, Kerrisdale Community Centre, Crofton House/Point Grey Secondary/ Quilchena Elementary. (id:66966)
Details
- Type
- Condo Townhouse
- Style
- 2 Level
- Size
- 1442 sq ft
- Property tax
- $4,696 (2025)
- Maintenance fee
- $765/month
- Municipality
- Vancouver
Interior
- Fireplace
- No
- Appliances
- All
Heating, cooling and services
- Heating
- Radiant heat
Building and exterior
- Style
- 2 Level
- Year built
- 2000
Parking
- Total parking
- 2
Condo
- Monthly fee
- $765
Location
Location is approximate. See nearby homes on the map
Listed by Oakwyn Realty Ltd..

REALTOR®, REALTORS®, and the REALTOR® logo are certification marks that are owned by REALTOR® Canada Inc. and licensed exclusively to The Canadian Real Estate Association (CREA). These certification marks identify real estate professionals who are members of CREA and who must abide by CREA’s By-Laws, Rules, and the REALTOR® Code. The MLS® trademark and the MLS® logo are owned by CREA and identify the professional real estate services provided by members of CREA.
The information contained on this site is based in whole or in part on information that is provided by members of The Canadian Real Estate Association, who are responsible for its accuracy. CREA reproduces and distributes this information as a service for its members and assumes no responsibility for its accuracy.
Similar homes nearby
See more in Vancouver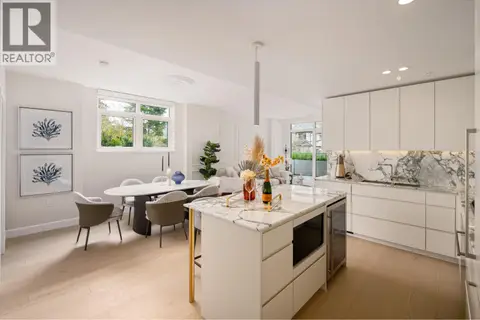 📷 38
$1,499,900
2 bd2 ba1 pk1174 ft²
202 3668 W 10TH AVENUE
Vancouver
Condo Apartment · MLS® R3120277 · Rennie & Associates Realty Ltd.
 📷 31
$1,499,900
2 bd2 ba1 pk969 ft²
2002 1111 RICHARDS STREET
Vancouver
Condo Apartment · MLS® R3120778 · Oracle Realty Ltd.
 📷 23
$1,499,900
3 bd4 ba1 pk2054 ft²
2 3674 OXFORD STREET
Vancouver
Multiplex
Duplex · MLS® R3158464 · Oakwyn Realty Ltd.
 📷 21
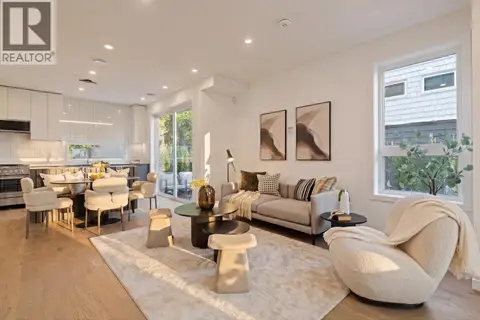
$1,499,900
3 bd3 ba1 pk1449 ft²
2796 CAMBRIDGE STREET
Vancouver
Multiplex
Duplex · MLS® R3165463 · Stilhavn Real Estate Services
 📷 32
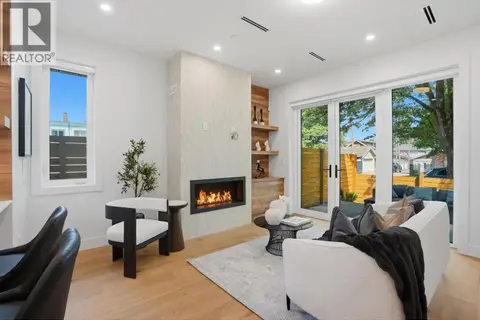
$1,499,900
3 bd3 ba1495 ft²
1 2438 E 20TH AVENUE
Vancouver
Multiplex
Duplex · MLS® R3168472 · RE/MAX Masters Realty
 📷 36
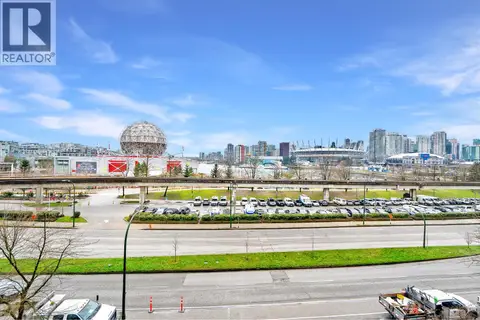
$1,499,900
3 bd2 ba2 pk1817 ft²
403 1188 QUEBEC STREET
Vancouver
Pool
Condo Apartment · MLS® R3170452 · Oakwyn Realty Ltd.
 📷 24
$1,499,900
3 bd4 ba1 pk1887 ft²
TH938 HOMER STREET
Vancouver
Condo Townhouse · MLS® R3175238 · Rennie & Associates Realty Ltd.
 📷 28
$1,499,900
3 bd4 ba1 pk1538 ft²
2 2710 KITCHENER STREET
Vancouver
Multiplex
Duplex · MLS® R3175764 · eXp Realty