2454 Coalmont Road
Coalmont-Tulameen, Tulameen, BC, V0X0A0
Listed by Royal LePage Locations West
$999,998
- 4 bedrooms
- 3 bathrooms
- 4 parking
- 2553 sq ft
Listed 289 days ago · MLS® 10371901
About this home
Over 5000 sf. Home. 2553 finished on an full unfinished basement. Mechanic? Trucker? Outdoor Enthusiast? Attached double garage PLUS large detached shop with overhead doors and a carport. This executive home features a perfect environment for anyone that wants a shop to putter around in the garage or work on the toys. Featuring: half-acre on the edge of town, the lowest listing price per sf in the area, a 4-post electric ""drive-on"" hoist in the shop, a 220V welder outlet, an oversized compressor, and ample open parking. The home itself boasts high-quality workmanship, high ceilings, and large windows that provide abundant natural light. An ideal full-time family residence or a vacation getaway, short-term rentals are permitted. Additional features include in-ground irrigation and close proximity to Otter Lake, the infamous Tulameen Store and town centre. This popular community offers easy access to boating, skiing, sledding, ATV trails, fishing, hunting and hiking. There's tons of wildlife. It is conveniently located just 2.5 hours from Chilliwack, with easy access to Kelowna, Summerland, Penticton, and Merritt and a variety of other lakes. The sellers are motivated. Please note that ANY realtor can arrange to show at any time. Contact your agent to schedule a time that works for your schedule! (id:66966)
Details
- Type
- Detached
- Style
- Other
- Size
- 2553 sq ft
- Basement
- Full
- Garage
- Garage
- Property tax
- $4,693
- Neighbourhood
- Coalmont-Tulameen
- Municipality
- Tulameen
Interior
- Fireplace
- Insert
- Appliances
- Washer, Refrigerator, Cooktop - Electric, Dishwasher, Dryer, Microwave, Oven - Built-In, Hood Fan, Water Heater - Electric
- Flooring
- Laminate, Carpeted, Linoleum
Heating, cooling and services
- Heating
- Baseboard heaters, Stove, Electric, Wood
- Water and sewer
- Septic tank
Building and exterior
- Year built
- 2004
- Roof
- Metal
- Outdoor
- Wood siding
Parking
- Total parking
- 4
- Driveway and parking
- Attached Garage, Detached Garage, Carport, RV, See Remarks, Additional Parking
Rooms
| Room | Level | Size | Features |
|---|---|---|---|
| Other | Basement | 35'3'' x 32'3'' | |
| Other | Basement | 20'6'' x 12' | |
| Other | Secondary Dwelling Unit | 9'4'' x 28'4'' | |
| Loft | Second level | 21'9'' x 19'4'' | |
| Bedroom | Second level | 13'3'' x 10'9'' | |
| Bedroom | Second level | 17'1'' x 14'8'' | |
| 5pc Bathroom | Second level | 6'5'' x 15'4'' | |
| Other | Main level | 12'8'' x 7'5'' | |
| Primary Bedroom | Main level | 15'8'' x 13'5'' | |
| Bedroom | Main level | 13'9'' x 12'2'' | |
| Mud room | Main level | 6'10'' x 9'5'' | |
| Living room | Main level | 17' x 19'10'' | |
| Laundry room | Main level | 6'5'' x 9'1'' | |
| Kitchen | Main level | 15'4'' x 12'9'' | |
| Foyer | Main level | 13'11'' x 13' | |
| 5pc Ensuite bath | Main level | 13'9'' x 12'9'' | |
| 2pc Bathroom | Main level | 4'11'' x 5'3'' |
Location
Location is approximate. See nearby homes on the map
Listed by Royal LePage Locations West.

REALTOR®, REALTORS®, and the REALTOR® logo are certification marks that are owned by REALTOR® Canada Inc. and licensed exclusively to The Canadian Real Estate Association (CREA). These certification marks identify real estate professionals who are members of CREA and who must abide by CREA’s By-Laws, Rules, and the REALTOR® Code. The MLS® trademark and the MLS® logo are owned by CREA and identify the professional real estate services provided by members of CREA.
The information contained on this site is based in whole or in part on information that is provided by members of The Canadian Real Estate Association, who are responsible for its accuracy. CREA reproduces and distributes this information as a service for its members and assumes no responsibility for its accuracy.
Similar homes nearby
See more in Tulameen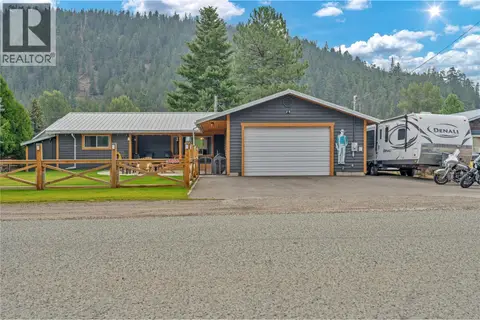 📷 60
$889,999
3 bd2 ba2 pk1562 ft²
2605 Otter Avenue
Coalmont-Tulameen, Tulameen
Detached · MLS® 10396089 · Royal LePage Princeton Realty