245 Queen Elizabeth BOULEVARD
Kamsack, SK, S0A1S0
Listed by ACE Real Estate & Insurance Services Ltd.
$217,000
- 4 bedrooms
- 2 bathrooms
- 1224 sq ft
Listed 127 days ago · MLS® SK039591
About this home
Welcome to this inviting and ready to go 1,224 sq. ft. bungalow in the heart of Kamsack, perfectly positioned close to schools and everyday conveniences. Built in 1964 with a practical attached 16x26 single-car garage added in 2008, this well-kept home offers comfort, function, and room to grow. The bright main floor features three bedrooms, a full 4-piece bathroom, convenient main floor laundry, a large living room with oversized windows that fill the space with natural light, a dedicated dining area, and a roomy U-shaped kitchen designed for easy meal prep and family living. Downstairs, the additional 1,224 sq. ft. partially finished basement expands your options with space for a large bedroom, recreation room, office, storage, hobbies, or guest area, plus a second half bathroom for added convenience. Outside, the large, deep lot provides excellent outdoor potential with an expansive backyard, generous garden area, and an 8x8 garden shed, making it ideal for gardeners, families, and anyone who appreciates extra space. The asphalt driveway, attached garage with door remotes, central A/C, included appliances, and window treatments add everyday value and ease. With four bedrooms, two bathrooms, flexible living space, and a desirable central location, this property is a fantastic opportunity for buyers seeking an affordable, spacious, and ready-to-enjoy home in Kamsack. (id:66966)
Details
- Type
- Detached
- Style
- Bungalow
- Size
- 1224 sq ft
- Basement
- Partially finished, Full
- Garage
- Garage
- Property tax
- $2,637 (2026)
- Municipality
- Kamsack
Interior
- Fireplace
- No
- Appliances
- Washer, Refrigerator, Dishwasher, Stove, Dryer, Microwave, Storage Shed, Window Coverings, Garage door opener remote(s)
Heating, cooling and services
- Heating
- Forced air, Natural gas
- Air conditioning
- Central air conditioning
Building and exterior
- Style
- Bungalow
- Year built
- 1964
Parking
- Driveway and parking
- Attached Garage, Parking Space(s)
Rooms
| Room | Level | Size | Features |
|---|---|---|---|
| Foyer | Main level | 2.74 × 2.13 m (9' × 7') | |
| Kitchen | Main level | 3.35 × 3.05 m (11' × 10') | |
| Dining room | Main level | 3.05 × 2.59 m (10' × 8'6") | |
| Living room | Main level | 5.79 × 3.51 m (19' × 11'6") | |
| Primary Bedroom | Main level | 3.96 × 3.66 m (13' × 12') | |
| Bedroom | Main level | 3.05 × 2.74 m (10' × 9') | |
| Bedroom | Main level | 3.05 × 2.74 m (10' × 9') | |
| 4pc Bathroom | Main level | ||
| Other | Basement | 5.79 × 3.35 m (19' × 11') | |
| Bedroom | Basement | 6.55 × 3.66 m (21'6" × 12') | |
| 2pc Bathroom | Basement | ||
| Other | Basement | 3.35 × 3.05 m (11' × 10') | |
| Storage | Basement | 2.9 × 0.91 m (9'6" × 3') | |
| Other | Basement | 5.64 × 3.66 m (18'6" × 12') |
Location
Location is approximate. See nearby homes on the map
Listed by ACE Real Estate & Insurance Services Ltd..

REALTOR®, REALTORS®, and the REALTOR® logo are certification marks that are owned by REALTOR® Canada Inc. and licensed exclusively to The Canadian Real Estate Association (CREA). These certification marks identify real estate professionals who are members of CREA and who must abide by CREA’s By-Laws, Rules, and the REALTOR® Code. The MLS® trademark and the MLS® logo are owned by CREA and identify the professional real estate services provided by members of CREA.
The information contained on this site is based in whole or in part on information that is provided by members of The Canadian Real Estate Association, who are responsible for its accuracy. CREA reproduces and distributes this information as a service for its members and assumes no responsibility for its accuracy.
Similar homes nearby
See more in Kamsack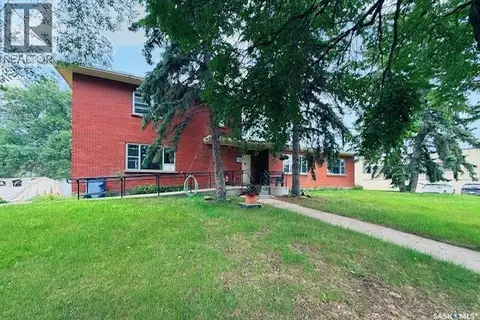 📷 25
$227,000
8 bd3 ba2995 ft²
428 Third STREET
Kamsack
Detached · MLS® SK042990 · ACE Real Estate & Insurance Services Ltd.