245 GORDONHORN Crescent Unit# 339
Sahali, Kamloops, BC, V2E1G5
Listed by REMAX Kamloops
$239,000
- 1 bedrooms
- 1 bathrooms
- 627 sq ft
Listed 176 days ago · MLS® 10384628
About this home
Charming Top-Floor 1-Bedroom in the Heart of Sahali. Welcome to a quiet and well-appointed unit offering comfort, convenience, and exceptional value. This bright one-bedroom apartment features an updated tile floor, a generous 4-piece bathroom, and in-suite storage. Enjoy a lovely view of the surrounding area off your deck. The kitchen comes fully equipped with all appliances included, making this a truly move-in ready opportunity. With two parking stalls this property is a smart, low-maintenance addition to a portfolio. Located in one of Kamloops' most desirable neighbourhoods, you're steps from all Sahali amenities and just a short distance from Thompson Rivers University (TRU). Weather you're a first-time buyer looking to get into the market, an investor seeking steady rental income, or a family looking to house a student at TRU while building equity — this property checks all the boxes. Don't miss this affordable entry point into Kamloops real estate. (id:66966)
Details
- Type
- Condo Apartment
- Style
- Other
- Size
- 627 sq ft
- Property tax
- $1,552
- Maintenance fee
- $260/month
- Neighbourhood
- Sahali
- Municipality
- Kamloops
Interior
- Fireplace
- No
- Appliances
- Range
- Flooring
- Mixed Flooring
Heating, cooling and services
- Heating
- Forced air, Electric
- Water and sewer
- Municipal sewage system
Building and exterior
- Year built
- 1977
- Roof
- Tar & gravel
Condo
- Monthly fee
- $260
Rooms
| Room | Level | Size | Features |
|---|---|---|---|
| Storage | Main level | 4'0'' x 4'0'' | |
| Primary Bedroom | Main level | 9'0'' x 15'0'' | |
| Kitchen | Main level | 7'0'' x 7'0'' | |
| Dining room | Main level | 8'0'' x 11'0'' | |
| Living room | Main level | 11'0'' x 12'0'' | |
| 4pc Bathroom | Main level |
Location
Location is approximate. See nearby homes on the map
Listed by REMAX Kamloops.

REALTOR®, REALTORS®, and the REALTOR® logo are certification marks that are owned by REALTOR® Canada Inc. and licensed exclusively to The Canadian Real Estate Association (CREA). These certification marks identify real estate professionals who are members of CREA and who must abide by CREA’s By-Laws, Rules, and the REALTOR® Code. The MLS® trademark and the MLS® logo are owned by CREA and identify the professional real estate services provided by members of CREA.
The information contained on this site is based in whole or in part on information that is provided by members of The Canadian Real Estate Association, who are responsible for its accuracy. CREA reproduces and distributes this information as a service for its members and assumes no responsibility for its accuracy.
Similar homes nearby
See more in Kamloops New
📷 11
$239,900
2 bd1 ba1 pk882 ft²
1560 Summit Drive Unit# 106
Sahali, Kamloops
Condo Apartment · MLS® 10404142 · Royal LePage Westwin Realty
 📷 9
$224,800
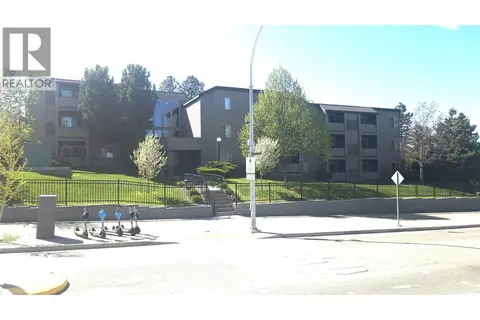
1 bd1 ba1 pk628 ft²
1560 Summit Drive Unit# 335
Sahali, Kamloops
Condo Apartment · MLS® 10401344 · REMAX Kamloops
 📷 22
$215,000
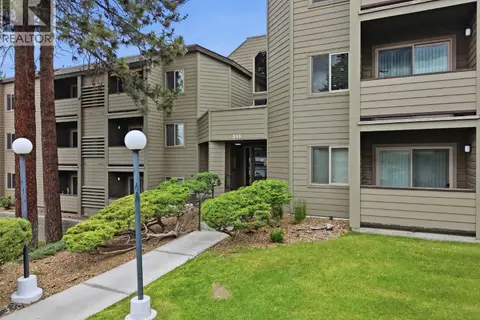
1 bd1 ba1 pk627 ft²
245 Gordonhorn Drive Unit# 347
Sahali, Kamloops
Condo Apartment · MLS® 10403577 · Stonehaus Realty Corp
 📷 25
$215,000
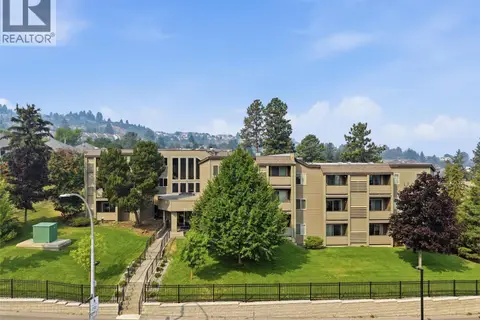
1 bd1 ba1 pk636 ft²
1560 Summit Drive Unit# 224
Sahali, Kamloops
Condo Apartment · MLS® 10403576 · Stonehaus Realty Corp
 📷 9
$212,499
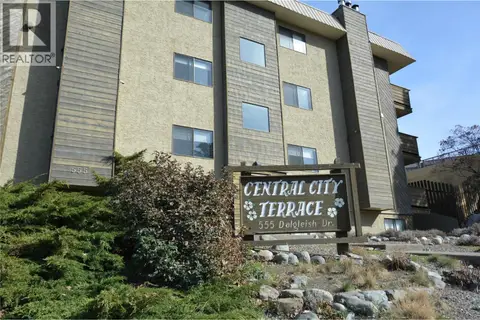
1 bd1 ba1 pk515 ft²
555 DALGLEISH Drive Unit# 401
Sahali, Kamloops
Condo Apartment · MLS® 10399876 · One Percent Realty Ltd. (Kam)
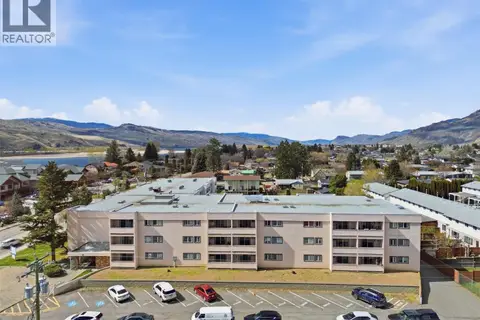 📷 44
$229,900
2 bd1 ba1 pk800 ft²
1900 TRANQUILLE Road Unit# 16
Brocklehurst, Kamloops
Condo Apartment · MLS® 10400496 · Century 21 Assurance Realty Ltd
 📷 23
$249,900
2 bd1 ba1 pk883 ft²
1760 BRUNNER Avenue Unit# 106
Brocklehurst, Kamloops
Condo Apartment · MLS® 10391452 · eXp Realty (Kamloops)
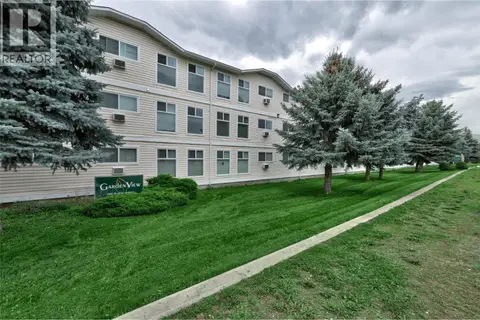 📷 11
$249,900
2 bd1 ba2 pk874 ft²
1760 Brunner Avenue Unit# 218
Brocklehurst, Kamloops
Condo Apartment · MLS® 10396724 · Royal LePage Westwin Realty