245 6596 Baird Rd
Port Renfrew, Port Renfrew, BC, V0S1K0
Listed by Sutton Group West Coast Realty
$789,000
- 3 bedrooms
- 2 bathrooms
- 2 parking
- 1305 sq ft
Listed 279 days ago · MLS® 1023249
About this home
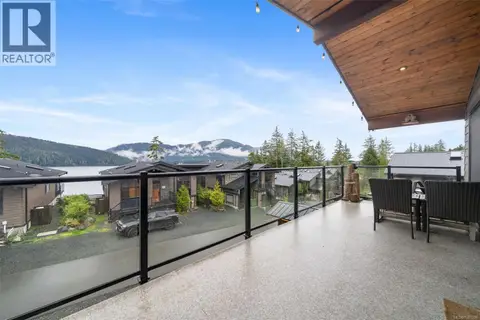
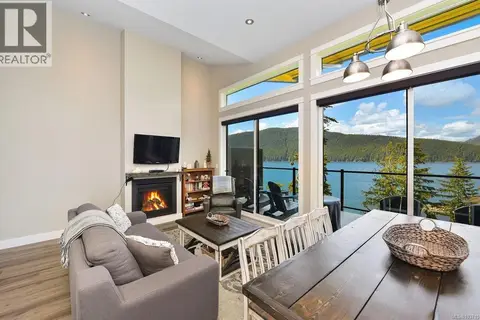
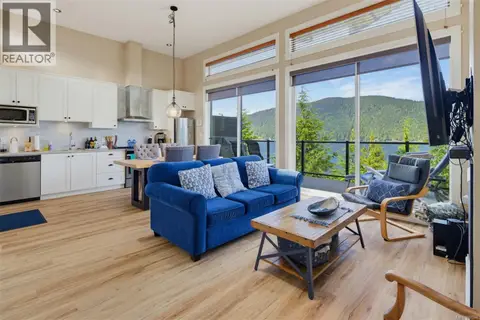
Spacious three bedroom two full bathroom home at Wild Coast Cottages in beautiful Port Renfrew! Enjoy panoramic Pacific Ocean views from the large sundeck and relax to magical sunsets after a day exploring the world class outdoor tourism including the West Coast Trail, Botanical Beach, old growth forests, legendary fishing, numerous beaches and endless trails! Two levels of living space and plenty room for larger groups make this an ideal vacation destination with significant short term rental upside. The unit has been successfully rented out part time on VRBO with the owners also enjoying and caring for the unit. Short term rentals are permitted in Port Renfrew and the unit has tourist zoning for peace of mind. Durable 2014 built west coast construction and the unit features coveted private driveway parking for multiple vehicles and convenient covered porch with storage for your nature outings. Open concept design with skylights and vaulted ceilings, well appointed kitchen with granite countertops and stainless steel appliances, storage room and mini-bar/coffee area with fridge and sink. Relax and unwind, this is West Coast living at its finest! (id:66966)
Details
- Type
- Detached
- Style
- Westcoast
- Size
- 1305 sq ft
- Property tax
- $2,705
- Maintenance fee
- $574/month
- Neighbourhood
- Port Renfrew
- Municipality
- Port Renfrew
Interior
- Fireplace
- Yes
- Appliances
- Washer, Refrigerator, Dishwasher, Stove, Dryer, Microwave
Heating, cooling and services
- Heating
- Baseboard heaters, Electric, Propane
Building and exterior
- Style
- Westcoast
- Year built
- 2014
Parking
- Total parking
- 2
- Driveway and parking
- Street
Condo
- Monthly fee
- $574
- View
- Ocean view
Rooms
| Room | Level | Size | Features |
|---|---|---|---|
| Storage | Lower level | 2.44 × 1.83 m (8' × 6') | |
| Bathroom | Lower level | 2.44 × 1.52 m (8' × 5') | |
| Bedroom | Lower level | 3.66 × 2.13 m (12' × 7') | |
| Bedroom | Lower level | 3.35 × 3.05 m (11' × 10') | |
| Bedroom | Lower level | 3.35 × 3.05 m (11' × 10') | |
| Porch | Main level | 2.44 × 2.44 m (8' × 8') | |
| Balcony | Main level | 6.71 × 3.05 m (22' × 10') | |
| Bathroom | Main level | 2.44 × 1.52 m (8' × 5') | |
| Kitchen | Main level | 3.35 × 3.35 m (11' × 11') | |
| Dining room | Main level | 3.66 × 3.35 m (12' × 11') | |
| Living room | Main level | 5.49 × 3.35 m (18' × 11') | |
| Entrance | Main level | 3.35 × 1.83 m (11' × 6') |
Location
Location is approximate. See nearby homes on the map
Listed by Sutton Group West Coast Realty.

REALTOR®, REALTORS®, and the REALTOR® logo are certification marks that are owned by REALTOR® Canada Inc. and licensed exclusively to The Canadian Real Estate Association (CREA). These certification marks identify real estate professionals who are members of CREA and who must abide by CREA’s By-Laws, Rules, and the REALTOR® Code. The MLS® trademark and the MLS® logo are owned by CREA and identify the professional real estate services provided by members of CREA.
The information contained on this site is based in whole or in part on information that is provided by members of The Canadian Real Estate Association, who are responsible for its accuracy. CREA reproduces and distributes this information as a service for its members and assumes no responsibility for its accuracy.
Similar homes nearby
See more in Port Renfrew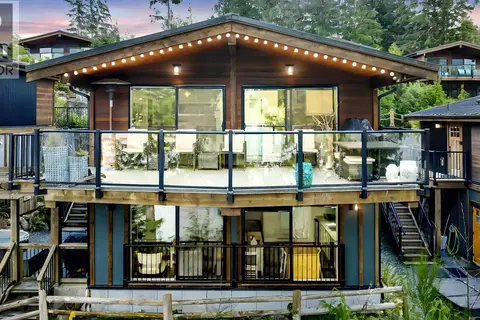 📷 54
$849,000
2 bd2 ba1310 ft²
244 6596 Baird Rd
Port Renfrew, Port Renfrew
Waterfront
Detached · MLS® 1042285 · RE/MAX Generation - The Neal Estate Group
 📷 41
$699,900
4 bd2 ba2 pk1444 ft²
221 6596 Baird Rd
Port Renfrew, Port Renfrew
Detached · MLS® 1021206 · RE/MAX Generation (LC)
 📷 21
$649,000
2 bd2 ba809 ft²
210 6596 Baird Rd
Port Renfrew, Port Renfrew
Condo Townhouse · MLS® 1037151 · Sutton Group West Coast Realty
 📷 54
$649,000
2 bd2 ba813 ft²
232 6596 Baird Rd
Port Renfrew, Port Renfrew
Condo Townhouse · MLS® 1047594 · RE/MAX Camosun