2443 ROWE STREET
Prince George, BC, V2N0B9
Listed by RE/MAX Core Realty
$865,000
- 5 bedrooms
- 4 bathrooms
- 2610 sq ft
Listed 149 days ago · MLS® R3127107
About this home
Welcome to this beautiful newer home in desirable University Heights! Featuring 4 spacious bedrooms and 2 full bathrooms upstairs, including a generous primary bedroom with walk-in closet and private ensuite. The main floor offers bright, modern living spaces perfect for families and entertaining. Downstairs features a large office ideal for working from home, plus a self-contained 1-bedroom suite with separate laundry mortgage helper or space for extended family. Double garage, functional layout, and located in one of Prince George’s most sought-after neighbourhoods close to schools, trails, shopping, and UNBC. A perfect combination of comfort, style, and investment potential! All measurements and information provided are approximate, and must not be relied upon, Buyer(s) to verify. (id:66966)
Details
- Type
- Detached
- Style
- Basement entry
- Size
- 2610 sq ft
- Basement
- Full
- Garage
- Garage
- Property tax
- $7,346 (2025)
- Municipality
- Prince George
Interior
- Fireplace
- Yes
Heating, cooling and services
- Heating
- Forced air, Natural gas
Building and exterior
- Style
- Basement entry
- Year built
- 2021
- Roof
- Asphalt shingle, Conventional
- Foundation
- Concrete Perimeter
- Outdoor
- Composite Siding
Parking
- Driveway and parking
- Garage, Additional Parking
Rooms
| Room | Level | Size | Features |
|---|---|---|---|
| Kitchen | Main level | 3.99 × 3.96 m (13'1" × 13') | |
| Dining room | Main level | 3.26 × 2.16 m (10'8" × 7'1") | |
| Living room | Main level | 5.21 × 3.99 m (17'1" × 13'1") | |
| Primary Bedroom | Main level | 4.3 × 3.96 m (14'1" × 13') | |
| Bedroom 2 | Main level | 3.87 × 2.77 m (12'8" × 9'1") | |
| Bedroom 3 | Main level | 3.75 × 3.08 m (12'4" × 10'1") | |
| Bedroom 4 | Main level | 3.08 × 2.77 m (10'1" × 9'1") | |
| Laundry room | Main level | 1.95 × 1.55 m (6'5" × 5'1") | |
| Other | Main level | 1.83 × 1.74 m (6' × 5'8") | |
| Office | Lower level | 4.51 × 3.44 m (14'10" × 11'4") | |
| Kitchen | Lower level | 3.41 × 2.9 m (11'2" × 9'6") | |
| Dining room | Lower level | 2.74 × 1.55 m (9' × 5'1") | |
| Living room | Lower level | 4.72 × 3.63 m (15'6" × 11'11") | |
| Bedroom 5 | Lower level | 3.54 × 3.35 m (11'7" × 11') |
Location
Location is approximate. See nearby homes on the map
Listed by RE/MAX Core Realty.

REALTOR®, REALTORS®, and the REALTOR® logo are certification marks that are owned by REALTOR® Canada Inc. and licensed exclusively to The Canadian Real Estate Association (CREA). These certification marks identify real estate professionals who are members of CREA and who must abide by CREA’s By-Laws, Rules, and the REALTOR® Code. The MLS® trademark and the MLS® logo are owned by CREA and identify the professional real estate services provided by members of CREA.
The information contained on this site is based in whole or in part on information that is provided by members of The Canadian Real Estate Association, who are responsible for its accuracy. CREA reproduces and distributes this information as a service for its members and assumes no responsibility for its accuracy.
Similar homes nearby
See more in Prince George 📷 40
$869,900
6 bd3 ba2974 ft²
7280 NORTH NECHAKO ROAD
Prince George
Detached · MLS® R3158775 · RE/MAX Core Realty
 📷 3
$859,900
5 bd3 ba2516 ft²
4598 CRAIG DRIVE
Prince George
Detached · MLS® R3135378 · Royal LePage Aspire Realty
 📷 36
$874,900
6 bd4 ba3720 ft²
1134 MONARCH COURT
Prince George
Detached · MLS® R3147309 · RE/MAX Core Realty
 📷 40
$874,900
7 bd4 ba3617 ft²
7653 LOEDEL CRESCENT
Prince George
Detached · MLS® R3165300 · RE/MAX Core Realty

$875,000
1634 5TH AVENUE
Prince George
Vacant Land · MLS® C8078538 · Royal LePage Aspire Realty
$875,000
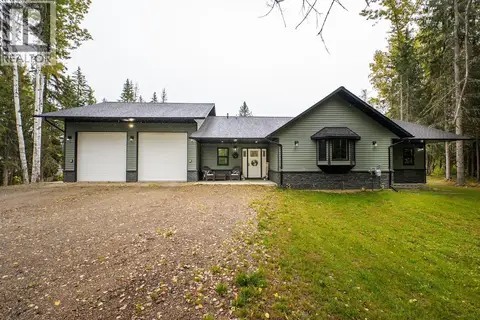
1634 5TH AVENUE
Prince George
Vacant Land · MLS® R3120125 · Royal LePage Aspire Realty
 📷 40
$879,000
4 bd3 ba3492 ft²
4438 HANET ROAD
Prince George
Detached · MLS® R3117858 · Royal LePage Aspire Realty
 📷 40
$849,900
4 bd4 ba3895 ft²
6843 VALLEYVIEW DRIVE
Prince George
Detached · MLS® R3139885 · Century 21 Energy Realty (PG)