244 carrington Crescent NW
Carrington, Calgary, AB, T3P1R1
Listed by Hope Street Real Estate Corp.
$799,900
- 3+2 bedrooms
- 5 bathrooms
- 4 parking
- 2361 sq ft
Listed 69 days ago · MLS® A2337368
About this home
Welcome to 244 Carrington Crescent NW, a beautifully maintained 2023-built home offering approximately 3,380 sq.ft. of total living space, including a 2025-developed legal walk-up basement suite. With a thoughtfully designed open-concept layout and flexible living spaces, this home is an excellent opportunity for both homeowners and investors.Step inside to a welcoming high-ceiling foyer leading into a bright and spacious main floor featuring 9-ft ceilings, large windows, an abundance of natural light, and fresh paint throughout the main level and living room. The open-concept living and dining areas flow seamlessly into the modern kitchen, highlighted by a large centre island, generous workspace, and plenty of storage. A convenient main-floor laundry room adds to the home’s practical design.The impressive bonus room is situated on its own mid-level, featuring a soaring ceiling and direct access to the balcony, creating a fantastic space for relaxing, entertaining, or spending time with family.Upstairs offers three generously sized bedrooms, including a spacious primary retreat with a walk-in closet and 5-piece ensuite, plus another full bathroom.Completed in 2025, the legal walk-up basement suite provides excellent flexibility and income potential with a completely separate entrance, its own kitchen and living area, two bedrooms and two bathrooms, including one bedroom with a private ensuite. The basement also features its own washer/dryer, allowing the upper and lower living spaces to function independently.Ideally located in the desirable community of Carrington, this home offers convenient access to shopping, dining, major roadways, community pathways and nearby water features, combining everyday convenience with an attractive neighbourhood setting.With 5 bedrooms, 5 bathrooms, a versatile floor plan and a legal secondary suite, this well-cared-for property is a fantastic choice for families, multi-generational living, or buyers looking for additiona l rental income. A wonderful opportunity to enjoy a newer home while adding long-term investment potential. (id:66966)
Details
- Type
- Detached
- Size
- 2361 sq ft
- Basement
- Finished, Full, Walk-up, Suite
- Garage
- Garage
- Property tax
- $6,028 (2026)
- Neighbourhood
- Carrington
- Municipality
- Calgary
Interior
- Bedrooms
- 3 above ground + 2 below
- Fireplace
- Yes
- Appliances
- Washer, Refrigerator, Dishwasher, Stove, Dryer, Hood Fan, Washer & Dryer
- Flooring
- Tile, Laminate, Carpeted
Heating, cooling and services
- Heating
- Forced air
Building and exterior
- Year built
- 2023
- Foundation
- Poured Concrete
- Outdoor
- Stone, Vinyl siding
Parking
- Total parking
- 4
- Driveway and parking
- Attached Garage
Rooms
| Room | Level | Size | Features |
|---|---|---|---|
| Living room | Main level | 16.00 Ft x 20.33 Ft | |
| Kitchen | Main level | 11.00 Ft x 13.67 Ft | |
| Pantry | Main level | 5.08 Ft x 6.08 Ft | |
| Dining room | Main level | 9.33 Ft x 13.67 Ft | |
| Foyer | Main level | 6.50 Ft x 8.25 Ft | |
| Laundry room | Main level | 5.42 Ft x 6.17 Ft | |
| 2pc Bathroom | Main level | 5.33 Ft x 5.58 Ft | |
| Other | Main level | 4.67 Ft x 10.83 Ft | |
| Primary Bedroom | Upper Level | 13.92 Ft x 15.58 Ft | |
| Other | Upper Level | 8.67 Ft x 9.83 Ft | |
| 5pc Bathroom | Upper Level | 7.17 Ft x 16.42 Ft | |
| Bedroom | Upper Level | 11.00 Ft x 11.83 Ft | |
| Bedroom | Upper Level | 10.67 Ft x 12.17 Ft | |
| 4pc Bathroom | Upper Level | 7.17 Ft x 7.92 Ft | |
| Other | Upper Level | 6.08 Ft x 18.92 Ft | |
| Kitchen | Lower level | 8.00 Ft x 10.42 Ft | |
| Bedroom | Lower level | 8.42 Ft x 11.17 Ft | |
| 3pc Bathroom | Lower level | 3.92 Ft x 7.00 Ft | |
| Bedroom | Lower level | 8.25 Ft x 10.08 Ft | |
| Other | Lower level | 7.17 Ft x 13.33 Ft | |
| Storage | Lower level | 8.50 Ft x 9.08 Ft | |
| Laundry room | Lower level | 3.00 Ft x 5.42 Ft | |
| 3pc Bathroom | Lower level | 4.92 Ft x 7.92 Ft | |
| Furnace | Lower level | 5.25 Ft x 9.83 Ft |
Location
Location is approximate. See nearby homes on the map
Listed by Hope Street Real Estate Corp..

REALTOR®, REALTORS®, and the REALTOR® logo are certification marks that are owned by REALTOR® Canada Inc. and licensed exclusively to The Canadian Real Estate Association (CREA). These certification marks identify real estate professionals who are members of CREA and who must abide by CREA’s By-Laws, Rules, and the REALTOR® Code. The MLS® trademark and the MLS® logo are owned by CREA and identify the professional real estate services provided by members of CREA.
The information contained on this site is based in whole or in part on information that is provided by members of The Canadian Real Estate Association, who are responsible for its accuracy. CREA reproduces and distributes this information as a service for its members and assumes no responsibility for its accuracy.
Similar homes nearby
See more in Calgary 📷 50
$800,000
4 bd3 ba4 pk2753 ft²
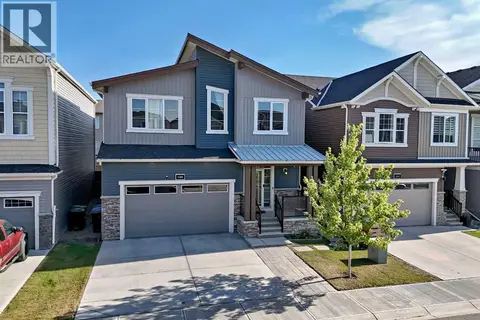
32 Carrington Manor NW
Carrington, Calgary
Detached · MLS® A2351146 · LPT Realty
 📷 50
$798,000
4+2 bd4 ba4 pk2592 ft²
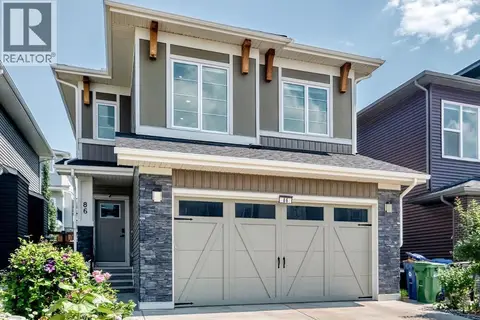
188 Carrington Crescent NW
Carrington, Calgary
Basement suite
Detached · MLS® A2348732 · First Place Realty
 📷 34
$789,900
3+2 bd4 ba4 pk2220 ft²
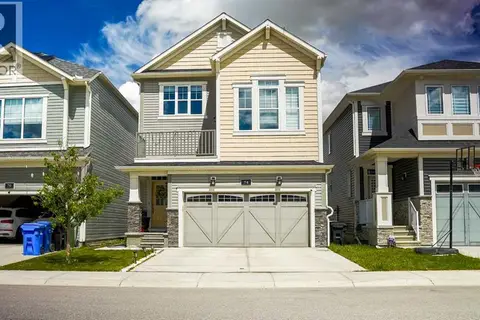
86 Carringvue Manor NW
Carrington, Calgary
Basement suite
Detached · MLS® A2352243 · CIR Realty
 📷 50
$770,000
3+1 bd4 ba4 pk1904 ft²
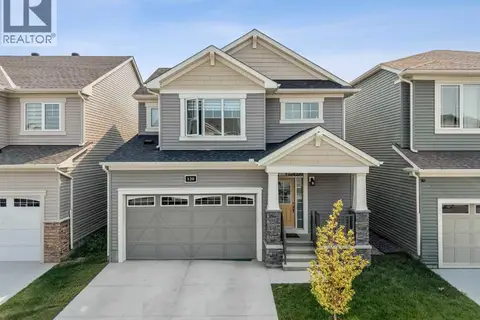
74 Carrington Crescent NW
Carrington, Calgary
Basement suite
Detached · MLS® A2319858 · Century 21 Bravo Realty
 📷 39
$759,000
3+1 bd4 ba2 pk1922 ft²
120 Carringford Road NW
Carrington, Calgary
Basement suite
Detached · MLS® A2335238 · MaxWell Devonshire Realty
 📷 35
$749,000
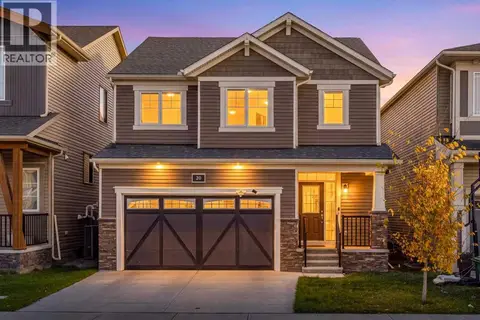
3 bd3 ba4 pk2120 ft²
20 Carringham Heights NW
Carrington, Calgary
Basement suite
Detached · MLS® A2352075 · Real Broker
 📷 41
$718,800
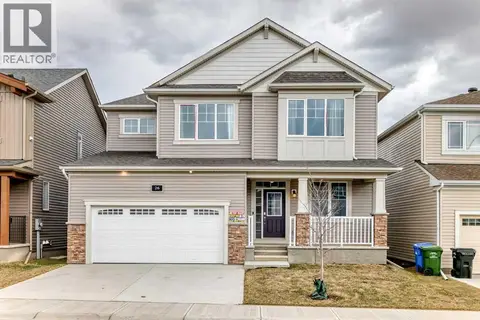
3 bd3 ba4 pk2235 ft²
26 Carringwood Street NW
Carrington, Calgary
Basement suite
Detached · MLS® A2340056 · First Place Realty
 📷 49
$716,999
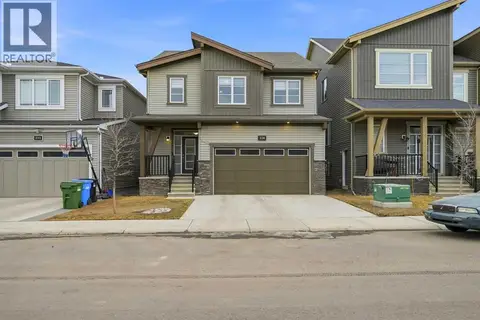
3 bd3 ba4 pk2155 ft²
228 Carringham Road NW
Carrington, Calgary
Basement suite
Detached · MLS® A2347770 · Real Broker