2436 Asquith Court
Shannon Lake, West Kelowna, BC, V4T2P6
Listed by Royal LePage Kelowna
$775,000
- 4 bedrooms
- 3 bathrooms
- 2 parking
- 2070 sq ft
Listed 145 days ago · MLS® 10388864
About this home
Gorgeous, squeaky clean 2 level 4-bedroom home located on a quiet cul-de-sac in highly sought after area. Just a short stroll to Shannon Lake Elementary School and Shannon Lake Regional Park. This is a convenient family-friendly neighborhood. The house features an excellent floorplan with bay windows galore. Enjoy the comfort of the gas fireplace in the living room adjoining the bright large kitchen and dining area. Enjoy BBQ on the patio or spacious upper deck. Loads of room on the flat easy access driveway offering plenty of room to park a boat, RV or more. Lovely fenced rear yard with storage shed. Located close to schools, this is an ideal family home.THIS IS A MUST SEE!! (id:66966)
Details
- Type
- Detached
- Size
- 2070 sq ft
- Garage
- Garage
- Property tax
- $3,639
- Neighbourhood
- Shannon Lake
- Municipality
- West Kelowna
Interior
- Fireplace
- Gas
Heating, cooling and services
- Heating
- Forced air, See remarks
- Air conditioning
- Central air conditioning
- Water and sewer
- Municipal sewage system
Building and exterior
- Year built
- 1997
Parking
- Total parking
- 2
- Driveway and parking
- Attached Garage
Rooms
| Room | Level | Size | Features |
|---|---|---|---|
| Full ensuite bathroom | Second level | 6'10'' x 11'7'' | |
| 4pc Bathroom | Second level | 5'11'' x 7'3'' | |
| Primary Bedroom | Second level | 13'10'' x 15'3'' | |
| Bedroom | Second level | 10'8'' x 10'5'' | |
| Bedroom | Second level | 10'8'' x 9'8'' | |
| Living room | Second level | 19'7'' x 13'3'' | |
| Kitchen | Second level | 8'8'' x 17'7'' | |
| Dining room | Second level | 8'10'' x 17'8'' | |
| Recreation room | Main level | 19'7'' x 12'11'' | |
| 4pc Bathroom | Main level | 5'3'' x 8'2'' | |
| Great room | Main level | 16'1'' x 13'3'' | |
| Storage | Main level | 9'6'' x 5'9'' | |
| Utility room | Main level | 11'2'' x 6'4'' | |
| Foyer | Main level | 15'0'' x 5'1'' | |
| Living room | Main level | 16'1'' x 13'3'' | |
| Bedroom | Main level | 13'5'' x 11'8'' |
Location
Location is approximate. See nearby homes on the map
Listed by Royal LePage Kelowna.

REALTOR®, REALTORS®, and the REALTOR® logo are certification marks that are owned by REALTOR® Canada Inc. and licensed exclusively to The Canadian Real Estate Association (CREA). These certification marks identify real estate professionals who are members of CREA and who must abide by CREA’s By-Laws, Rules, and the REALTOR® Code. The MLS® trademark and the MLS® logo are owned by CREA and identify the professional real estate services provided by members of CREA.
The information contained on this site is based in whole or in part on information that is provided by members of The Canadian Real Estate Association, who are responsible for its accuracy. CREA reproduces and distributes this information as a service for its members and assumes no responsibility for its accuracy.
Similar homes nearby
See more in West Kelowna 📷 36
$765,000
5 bd3 ba2 pk2304 ft²
2466 Alexandria Way
Shannon Lake, West Kelowna
Detached · MLS® 10401478 · Royal LePage Kelowna
 📷 41
$789,000
2 bd3 ba4 pk1736 ft²
2735 Shannon Lake Road Unit# 412
Shannon Lake, West Kelowna
Att/Row/Townhouse · MLS® 10396381 · Sotheby's International Realty Canada
 📷 51
$759,999
4 bd3 ba4 pk1966 ft²
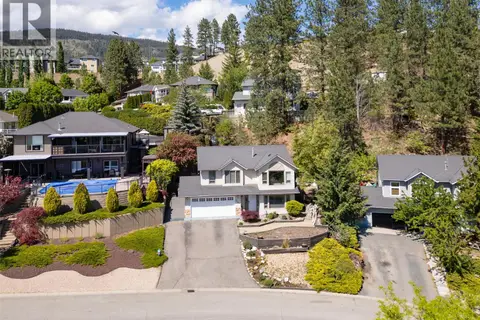
3183 Broadview Place Lot# Lot 17
Shannon Lake, West Kelowna
Detached · MLS® 10389554 · REMAX Kelowna
 📷 40
$749,000
4 bd3 ba2 pk2442 ft²
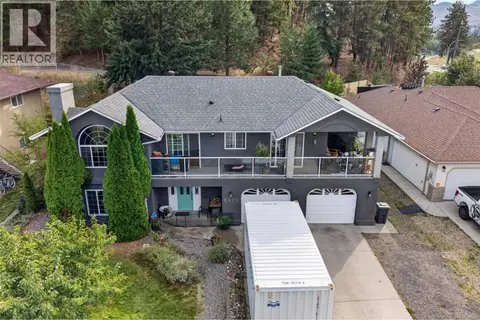
2471 Asquith Court
Shannon Lake, West Kelowna
Detached · MLS® 10401531 · Sotheby's International Realty Canada
 📷 53
$874,900
4 bd3 ba2 pk2702 ft²
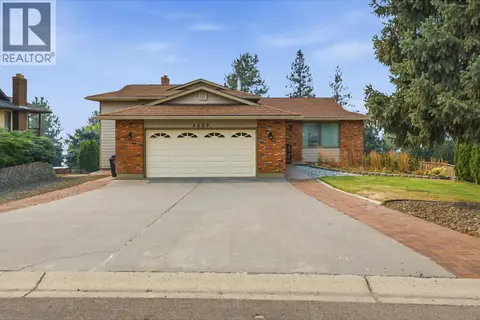
3244 Deer Ridge Court
Shannon Lake, West Kelowna
Detached · MLS® 10386047 · Royal LePage Kelowna
 📷 30
$895,900
3 bd3 ba2 pk2570 ft²
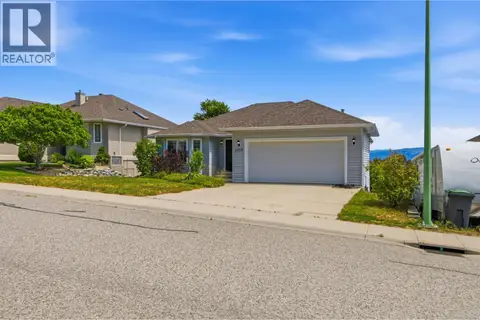
3213 Sundance Drive
Shannon Lake, West Kelowna
Detached · MLS® 10398066 · Realty One Real Estate Ltd
 📷 37
$899,000
4 bd3 ba2 pk2157 ft²
2272 Shannon Hills Drive
Shannon Lake, West Kelowna
Detached · MLS® 10397810 · Royal LePage Kelowna
 📷 42
$899,900
5 bd4 ba6 pk2826 ft²
2957 Ensign Lane
Shannon Lake, West Kelowna
Detached · MLS® 10382521 · Royal LePage Kelowna