2424 Industrial #2 Road Unit# 32
Cranbrook South, Cranbrook, BC, V1C6H3
Listed by RE/MAX Blue Sky Realty
$246,500
- 2 bedrooms
- 2 bathrooms
- 2 parking
- 924 sq ft
Listed 49 days ago · MLS® 10398794
About this home
If you’re looking for an affordable, move-in-ready home with a bright interior and plenty of outdoor space, this well-kept property in Georgian Heights Park deserves a look. Offering 2 bedrooms and 2 bathrooms, the thoughtfully designed layout places a bedroom at each end of the home, including a spacious primary bedroom with its own 4-piece ensuite. Oversized custom windows and skylights bring an abundance of natural light into the living spaces, creating a warm and inviting atmosphere throughout. The open kitchen and dining area offers plenty of cabinetry and storage, while sliding doors provide easy access to the deck for BBQs, entertaining, or simply enjoying the outdoors. A comfortable living room, second full bathroom, and convenient laundry area complete the interior. Outside, you’ll appreciate the generous yard along with two storage sheds for all the extras. Whether you’re purchasing your first home, looking to simplify, or searching for an affordable option with space to enjoy, this Georgian Heights property is well worth seeing. (id:66966)
Details
- Type
- Mobile/Trailer
- Size
- 924 sq ft
- Property tax
- $2,015
- Maintenance fee
- $453/month
- Neighbourhood
- Cranbrook South
- Municipality
- Cranbrook
Interior
- Fireplace
- No
- Flooring
- Carpeted, Linoleum
Heating, cooling and services
- Heating
- Forced air
- Water and sewer
- Municipal sewage system
Building and exterior
- Year built
- 1997
- Roof
- Asphalt shingle
Parking
- Total parking
- 2
Rooms
| Room | Level | Size | Features |
|---|---|---|---|
| Living room | Main level | 12'11'' x 14'9'' | |
| 4pc Bathroom | Main level | ||
| Bedroom | Main level | 12'11'' x 9'4'' | |
| Living room | Main level | 13'1'' x 14'8'' | |
| Dining room | Main level | 12'11'' x 7'3'' | |
| Kitchen | Main level | 12'11'' x 13'3'' | |
| 4pc Ensuite bath | Main level | ||
| Primary Bedroom | Main level | 12'11'' x 10'1'' |
Location
Location is approximate. See nearby homes on the map
Listed by RE/MAX Blue Sky Realty.

REALTOR®, REALTORS®, and the REALTOR® logo are certification marks that are owned by REALTOR® Canada Inc. and licensed exclusively to The Canadian Real Estate Association (CREA). These certification marks identify real estate professionals who are members of CREA and who must abide by CREA’s By-Laws, Rules, and the REALTOR® Code. The MLS® trademark and the MLS® logo are owned by CREA and identify the professional real estate services provided by members of CREA.
The information contained on this site is based in whole or in part on information that is provided by members of The Canadian Real Estate Association, who are responsible for its accuracy. CREA reproduces and distributes this information as a service for its members and assumes no responsibility for its accuracy.
Similar homes nearby
See more in Cranbrook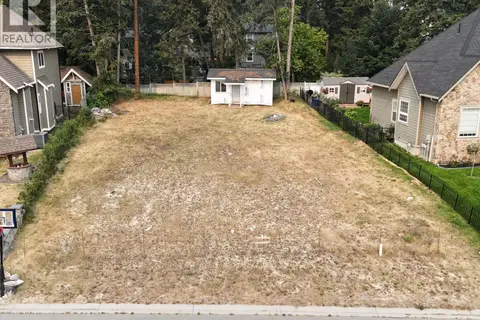 📷 6
$259,900
751 34th Avenue S
Cranbrook South, Cranbrook
Vacant Land · MLS® 10397031 · RE/MAX Blue Sky Realty
 📷 8
$210,000
604 16TH S Street
Cranbrook South, Cranbrook
Vacant Land · MLS® 10352356 · Real Broker B.C. Ltd
 📷 42
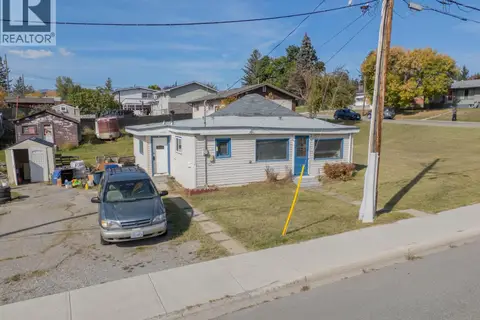
$289,000
2 bd1 ba858 ft²
1005 11th Avenue S
Cranbrook South, Cranbrook
Detached · MLS® 10401658 · RE/MAX Blue Sky Realty
 📷 28
$245,000
2 bd1 ba2 pk965 ft²
2365 12 Street N Unit# 203
Cranbrook North, Cranbrook
Apartment · MLS® 10400264 · RE/MAX Blue Sky Realty
 📷 21
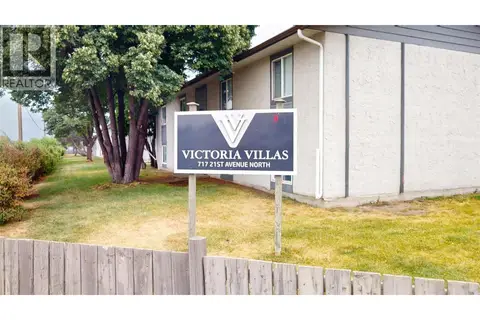
$244,900
2 bd1 ba1 pk788 ft²
717 21ST Avenue N Unit# 6
Cranbrook North, Cranbrook
Apartment · MLS® 10397667 · RE/MAX Blue Sky Realty
 📷 7
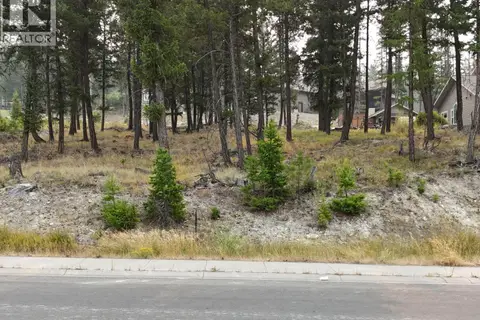
$249,900
3532 Mount Royal Drive
Cranbrook North, Cranbrook
Vacant Land · MLS® 10396771 · RE/MAX Blue Sky Realty
 📷 18
$259,000
121 Corral Boulevard
Cranbrook North, Cranbrook
Vacant Land · MLS® 10386170 · Royal LePage Rockies West
 📷 12
$260,000
1513 ABEL Avenue
Cranbrook North, Cranbrook
Vacant Land · MLS® 10383309 · Real Broker B.C. Ltd