2423 LINNER BAY
Windsor Park, Regina, SK, S4V1K3
Listed by RE/MAX Crown Real Estate
$1,499,900
- 5 bedrooms
- 4 bathrooms
- 3702 sq ft
Listed 91 days ago · MLS® SK043342
About this home
Welcome to this exceptional custom-built executive two-storey walkout backing Prince of Wales Park. Offering over 5,200 sq. ft. of beautifully finished living space, this one-of-a-kind home showcases outstanding craftsmanship, premium finishes, and breathtaking park views. The open-concept main floor features a grand foyer, a chef's kitchen with Alder cabinetry, Wolf appliances, a separate prep area with sink, walk-through pantry, spacious dining area, and an impressive living room highlighted by a floor-to-ceiling custom stone fireplace. A versatile den, 3-piece bath, and oversized mudroom complete the main level. Upstairs, the luxurious primary suite overlooks the park and features a fireplace, spa-inspired ensuite, and walk-in closet. Two additional bedrooms, a 5-piece bath, second-floor laundry, and a bright bonus room provide plenty of space for the family. The fully developed walkout basement is designed for entertaining with a large recreation room, theatre room, two additional bedrooms, a full bath, and a convenient kitchen/bar area. Enjoy the professionally landscaped backyard with a patio, built-in 4-foot Wolf gas BBQ, and fire pit overlooking the park. Additional highlights include a fully integrated Control4 smart home system and a heated triple attached garage with radiant heat, hot and cold water, and a floor drain. Don't miss this rare opportunity to own an exceptional luxury home in one of Regina's most sought-after locations! (id:66966)
Details
- Type
- Detached
- Style
- 2 Level
- Size
- 3702 sq ft
- Basement
- Finished, Full, Walk out
- Garage
- Garage
- Property tax
- $17,640 (2026)
- Neighbourhood
- Windsor Park
- Municipality
- Regina
Interior
- Fireplace
- Gas, Conventional
- Appliances
- Refrigerator, Dishwasher, Stove, Dryer, Microwave, Alarm System, Garburator, Oven - Built-In, Central Vacuum - Roughed In, Window Coverings, Garage door opener remote(s)
Heating, cooling and services
- Heating
- Forced air, In Floor Heating, Natural gas
- Air conditioning
- Central air conditioning
Building and exterior
- Style
- 2 Level
- Year built
- 2007
Parking
- Driveway and parking
- Attached Garage, Covered, Parking Pad, Parking Space(s), Interlocked, Heated Garage
Rooms
| Room | Level | Size | Features |
|---|---|---|---|
| Bedroom | Second level | 3.66 × 3.66 m (12' × 12') | |
| 5pc Bathroom | Second level | ||
| Laundry room | Second level | ||
| Other | Basement | 9.57 × 4.88 m (31'5" × 16') | |
| Media | Basement | 6.1 × 4.27 m (20' × 14') | |
| Bedroom | Basement | 3.54 × 3.35 m (11'7" × 11') | |
| Bedroom | Basement | 3.23 × 4.27 m (10'7" × 14') | |
| 4pc Bathroom | Basement | ||
| Kitchen | Basement | 3.35 × 2.93 m (11' × 9'7") | |
| Foyer | Main level | 4.21 × 3.51 m (13'10" × 11'6") | |
| Living room | Main level | 5.94 × 4.42 m (19'6" × 14'6") | |
| Kitchen | Main level | 3.35 × 5.49 m (11' × 18') | |
| Dining room | Main level | 3.66 × 4.88 m (12' × 16') | |
| Office | Main level | 3.66 × 3.66 m (12' × 12') | |
| Dining nook | Main level | 3.05 × 3.05 m (10' × 10') | |
| 2pc Bathroom | Main level | ||
| Family room | Second level | 7.19 × 3.66 m (23'7" × 12') | |
| Primary Bedroom | Second level | 5.43 × 4.88 m (17'10" × 16') | |
| 5pc Ensuite bath | Second level | ||
| Bedroom | Second level | 3.35 × 4.51 m (11' × 14'10") |
Location
Location is approximate. See nearby homes on the map
Listed by RE/MAX Crown Real Estate.

REALTOR®, REALTORS®, and the REALTOR® logo are certification marks that are owned by REALTOR® Canada Inc. and licensed exclusively to The Canadian Real Estate Association (CREA). These certification marks identify real estate professionals who are members of CREA and who must abide by CREA’s By-Laws, Rules, and the REALTOR® Code. The MLS® trademark and the MLS® logo are owned by CREA and identify the professional real estate services provided by members of CREA.
The information contained on this site is based in whole or in part on information that is provided by members of The Canadian Real Estate Association, who are responsible for its accuracy. CREA reproduces and distributes this information as a service for its members and assumes no responsibility for its accuracy.
Similar homes nearby
See more in Regina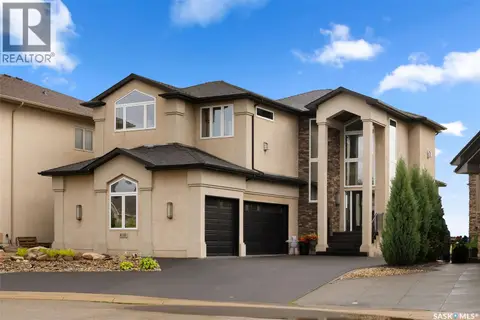 📷 96
$1,489,000
4 bd4 ba2541 ft²
6110 Wascana COURT
Wascana View, Regina
Detached · MLS® SK043129 · Royal LePage Next Level
 📷 77
$1,299,000
6 bd5 ba3268 ft²
8259 Wascana Gardens POINT
Wascana View, Regina
Detached · MLS® SK047026 · RE/MAX Crown Real Estate
 📷 76
$1,299,000
4 bd4 ba2508 ft²
4414 Sandpiper CRESCENT E
The Creeks, Regina
Detached · MLS® SK049391 · Realty Hub Brokerage
 New
📷 70
$1,290,000
4 bd4 ba2604 ft²
4837 Wright ROAD
Harbour Landing, Regina
Detached · MLS® SK051390 · Royal LePage Next Level
 📷 13
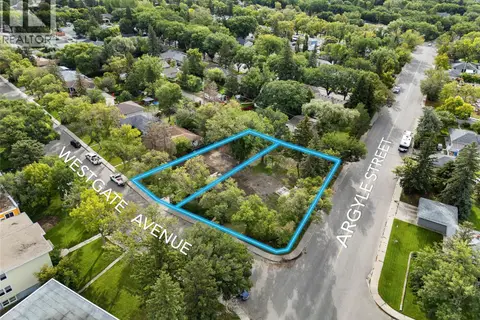
$1,250,000
3219/3223 WESTGATE AVENUE
Lakeview RG, Regina
Vacant Land · MLS® SK048494 · RE/MAX Crown Real Estate
 📷 5
$1,795,000
1940 Prince of Wales DRIVE
Glencairn, Regina
Vacant Land · MLS® SK030781 · Boyes Group Realty Inc.
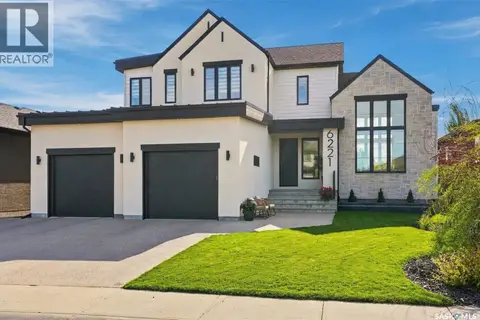 📷 72
$1,200,000
5 bd4 ba2416 ft²
6221 Koep AVENUE
Skyview, Regina
Detached · MLS® SK050346 · Realty Hub Brokerage