2420 Marble Mountain Road
West Bay, West Bay, NS, B0E3K0
Listed by Cape Breton Realty
$399,900
- 2 bedrooms
- 1 bathrooms
- 1453 sq ft
Listed 462 days ago · MLS® 202517885
About this home
45 ACRES, OVER 800' of SHORELINE on BRAS D'OR LAKE. Tucked away along the stunning shores of Bras dOr Lake, this 45-acre property is a rare gem blending privacy, potential, and panoramic water views. With 847 feet of gently sloping, easily accessible shoreline, you can enjoy the pristine waters for kayaking,swimming, boatingor simply soaking in the scenery. The 2-storey farmhouse (1,453 sq ft) is already in mid-renovation, offering awarm and functional space to live while you design and build your dream lakefront home. Set back near the road and surrounded bymature forest, the existing house provides the perfect home base for hobby farming, rental potential, or seasonal use. Also on site: Asouth-facing greenhouse and raised garden beds ready for year-round growing A large wood-sided barn/outbuilding ideal forworkshop, studio, or storage use Driveable access from Marble Mountain Road Ample trails through untouched Acadian woodlandThis is an ideal property for nature lovers, homesteaders, developers, or anyone seeking a private slice of Cape Bretons most coveted inland sea. Highlights: 45 acres of forest and field 847 ft of shoreline on protected Bras dOr Lake Partially renovated 2-bedroom farmhouse Structures in place for gardening, hobby farming, or expansion Potential to subdivide or build closer to the waterYear-round road access with nearby community services 20 minutes from Port Hawkesbury (id:66966)
Details
- Type
- Detached
- Size
- 1453 sq ft
- Neighbourhood
- West Bay
- Municipality
- West Bay
Interior
- Bedrooms
- 2 above ground
- Fireplace
- No
- Appliances
- Washer, Refrigerator, Stove, Dryer
- Flooring
- Laminate, Linoleum
Heating, cooling and services
- Heating
- Baseboard heaters, Oil, Electric, Wood, Hot Water, Furnace
- Water and sewer
- Septic System
Building and exterior
- Foundation
- Poured Concrete
- Outdoor
- Vinyl
Parking
- Driveway and parking
- Gravel
Rooms
| Room | Level | Size | Features |
|---|---|---|---|
| Laundry / Bath | Main level | 11.5x8 | |
| 2pc Bathroom | Main level | 7.5x4.5 | |
| Living room | Main level | 13.5x13 | |
| Bedroom | Second level | 9x20 | |
| Bedroom | Second level | 9x20 | |
| Kitchen | Main level | 10.9x8 |
Location
Location is approximate. See nearby homes on the map
Listed by Cape Breton Realty.

REALTOR®, REALTORS®, and the REALTOR® logo are certification marks that are owned by REALTOR® Canada Inc. and licensed exclusively to The Canadian Real Estate Association (CREA). These certification marks identify real estate professionals who are members of CREA and who must abide by CREA’s By-Laws, Rules, and the REALTOR® Code. The MLS® trademark and the MLS® logo are owned by CREA and identify the professional real estate services provided by members of CREA.
The information contained on this site is based in whole or in part on information that is provided by members of The Canadian Real Estate Association, who are responsible for its accuracy. CREA reproduces and distributes this information as a service for its members and assumes no responsibility for its accuracy.
Similar homes nearby
See more in West Bay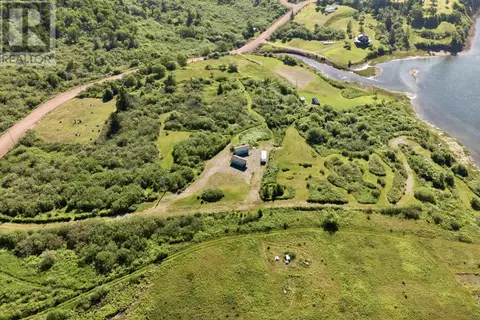 📷 32
$399,000
892 West Bay Road
West Bay, West Bay
Waterfront
Vacant Land · MLS® 202615976 · Coldwell Banker Performance Realty
 📷 19
$339,900
Lot 631 West Bay Road
West Bay, West Bay
Vacant Land · MLS® 202607645 · Coldwell Banker Performance Realty