242 JAMES Street S Unit# Main Floor
Durand North, Hamilton, L8P3B3
Listed by RE/MAX Escarpment Realty Inc.
$2,100/mo
- 1962 sq ft
Listed 114 days ago · MLS® 40836223
About this home
Historic Gem Across from St. Joe’s – 242 James St S, in the heart of Hamilton’s vibrant downtown core, this stately mid-19th century building (circa 1850) offers timeless Victorian charm blended with flexible functionality. Featuring classic brickwork, tall arched windows, steep gables, and heritage detailing, this three-storey property stands out as a remarkable investment and ownership opportunity. Zoning allows for mixed, retail, office and medical uses. Main floor consists of 1962 sq ft of well-designed commercial space: three offices, a reception area, full kitchen, full bath, and a feature brick fireplace. Access to a large unfinished basement adds expansion or storage potential. A rear stairwell offers emergency egress and access to the private parking area. Enjoy 4 total parking spots—3 rear via private drive and 1 front boulevard. A separate below-grade basement walk up entrance allows for possible future independent use or rental. Nestled between many similar Victorian era properties of the Durand and Stinson School areas, multi unit remarkably stellar multi-million-dollar properties nearby. Steps to shopping, dining, medical offices, hospitals, GO transit, the escarpment, and major highways. Quick access to Hamilton International Airport and Porter Airlines. (id:66966)
Details
- Type
- Institutional - Special Purpose
- Size
- 1962 sq ft
- Basement
- Full
- Property tax
- $15,583
- Neighbourhood
- Durand North
- Municipality
- Hamilton
Interior
- Fireplace
- No
Heating, cooling and services
- Water and sewer
- Municipal sewage system
Building and exterior
- Year built
- 1850
- Outdoor
- Brick
- Building area
- 1,962 square feet
Location
Location is approximate. See nearby homes on the map
Listed by RE/MAX Escarpment Realty Inc..

REALTOR®, REALTORS®, and the REALTOR® logo are certification marks that are owned by REALTOR® Canada Inc. and licensed exclusively to The Canadian Real Estate Association (CREA). These certification marks identify real estate professionals who are members of CREA and who must abide by CREA’s By-Laws, Rules, and the REALTOR® Code. The MLS® trademark and the MLS® logo are owned by CREA and identify the professional real estate services provided by members of CREA.
The information contained on this site is based in whole or in part on information that is provided by members of The Canadian Real Estate Association, who are responsible for its accuracy. CREA reproduces and distributes this information as a service for its members and assumes no responsibility for its accuracy.
Similar homes nearby
See more in Hamilton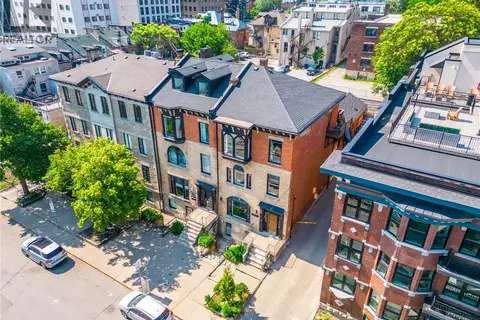 📷 23
$2,500/mo
2 pk1600 ft²
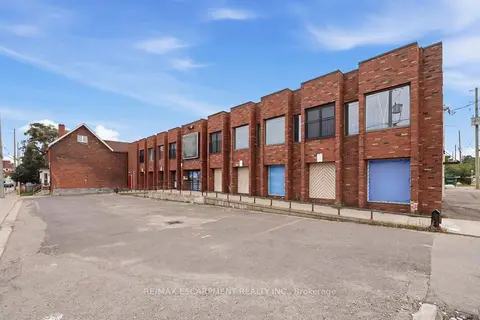
21 BOLD Street Unit# Main
Durand North, Hamilton
Office · MLS® 40860461 · Revel Realty Inc.
 📷 6🎥 Tour
$2,100/mo
98 Barton Street E
Beasley, Hamilton
GO station 0.6 kmWalkableSchool 7 min walk
Commercial Retail · MLS® X13878552 · RE/MAX ESCARPMENT REALTY INC.
 📷 5
$2,100/mo
1485 ft²
98 BARTON Street E
Beasley, Hamilton
Retail · MLS® 40866677 · RE/MAX Escarpment Realty Inc.
 📷 10
$2,137/mo
Reduced $4,862 (↓ 69%)
1960 Main Street W 4
Ainslie Wood, Hamilton
School 9 min walk
Commercial Retail · MLS® X13214344 · REAL BROKER ONTARIO LTD.
 📷 8
$2,137/mo
1266 ft²
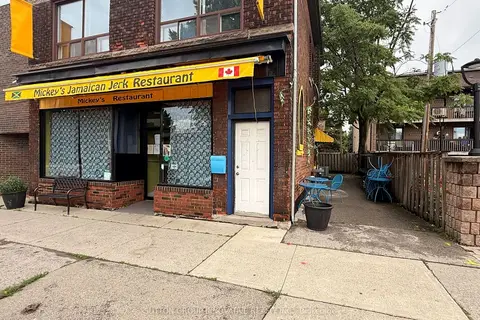
1960 MAIN Street W Unit# 4
Ainslie Wood, Hamilton
Retail · MLS® 40834499 · Real Broker Ontario Ltd.
 📷 10
$2,200/mo
Reduced $550 (↓ 20%)
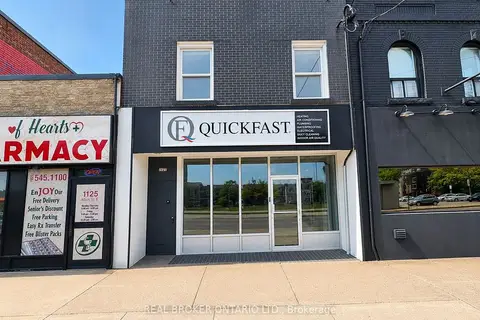
486 James Street N
North End, Hamilton
Waterfront
Commercial Retail · MLS® X13489818 · SUTTON GROUP INNOVATIVE REALTY INC.
 📷 28
$2,000/mo
2 ba
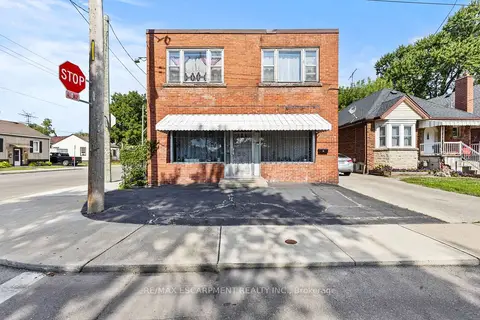
1127 Main Street E
Crown Point, Hamilton
WalkableSchool 2 min walkPark nearby
Commercial Retail · MLS® X13662532 · REAL BROKER ONTARIO LTD.
 📷 43
$2,000/mo
125 TOLTON Avenue
Normanhurst, Hamilton
GO station 3.0 kmWalkableSchool 6 min walk
Commercial Retail · MLS® X13679938 · RE/MAX ESCARPMENT REALTY INC.