24122 POPPE ROAD
Tilbury, N0P2L0
Listed by REMAX CAPITAL DIAMOND REALTY
$888,888
- 3 bedrooms
- 2 bathrooms
Listed 111 days ago · MLS® 26015867
About this home
NATURE LOVERS PARADISE! THIS EXCEPTIONAL BRICK RANCH OFFERS THE PERFECT BLEND OF PRIVACY, COMFORT, AND WATERFRONT LIVING. SITUATED ON 2.673 BEAUTIFULLY GROOMED ACRES WITH OVER 800FT OF FRONTAGE ON JEANETTES CREEK, THIS PROPERTY IS A RARE RETREAT FOR THOSE WHO ENJOY FISHING, BOATING, BIRDWATCHING, HUNTING, OR SIMPLY PEACEFUL SURROUNDINGS. THIS HOME FEATURES 3 SPACIOUS BEDROOMS, 2 FULL BATHS AND 2 FIREPLACES WITH A BRIGHT LIVING ROOM THAT WALKS OUT TO A LARGE DECK OVERLOOKING THE SCENIC PROPERTY. CAR ENTHUSIASTS AND HOBBYISTS WILL APPRECIATE THE ATTACHED INSULATED 2 CAR GARAGE, ALONG WITH A SEPARATE 32X31 WORKSHOP COMPLETE WITH CONCRETE FLOOR. ADDITIONAL HIGHLIGHTS INCLUDE 200 AMP SERVICE, MUNICIPAL WATER AND A PRIVATE FLOATING DOCK. IMPECCABLY MAINTAINED INSIDE AND OUT, THIS IS ONE OF A KIND PROPERTY OFFERS COUNTRY STYLE WITH EVERYDAY CONVENIENCE. (id:66966)
Details
- Type
- Detached
- Style
- Bungalow, Ranch
- Garage
- Garage
- Municipality
- Tilbury
Interior
- Bedrooms
- 3 above ground
- Fireplace
- Wood, Woodstove, Conventional
- Appliances
- Dishwasher
- Flooring
- Ceramic/Porcelain, Cushion/Lino/Vinyl
Heating, cooling and services
- Heating
- Forced air, Propane, Furnace
- Air conditioning
- Central air conditioning
- Water and sewer
- Septic System
Building and exterior
- Style
- Bungalow, Ranch
- Year built
- 1974
- Foundation
- Block
- Outdoor
- Brick, Concrete/Stucco
Parking
- Driveway and parking
- Attached Garage, Garage
Rooms
| Room | Level | Size | Features |
|---|---|---|---|
| 3pc Ensuite bath | Main level | ||
| 4pc Bathroom | Main level | ||
| Cold room | Basement | 25.3 x 5.2 | |
| Utility room | Basement | 10.1 x 21.2 | |
| Recreation room | Basement | 36.7 x 23.3 | |
| Games room | Basement | 13.3 x 24.2 | |
| Primary Bedroom | Main level | 14.2 x 9.5 | |
| Bedroom | Main level | 14.4 x 9.6 | |
| Bedroom | Main level | 10.2 x 9.7 | |
| Foyer | Main level | 10 x 5 | |
| Living room | Main level | 13 x 24 | |
| Kitchen | Main level | 15.8 x 18.8 |
Location
Location is approximate. See nearby homes on the map
Listed by REMAX CAPITAL DIAMOND REALTY.

REALTOR®, REALTORS®, and the REALTOR® logo are certification marks that are owned by REALTOR® Canada Inc. and licensed exclusively to The Canadian Real Estate Association (CREA). These certification marks identify real estate professionals who are members of CREA and who must abide by CREA’s By-Laws, Rules, and the REALTOR® Code. The MLS® trademark and the MLS® logo are owned by CREA and identify the professional real estate services provided by members of CREA.
The information contained on this site is based in whole or in part on information that is provided by members of The Canadian Real Estate Association, who are responsible for its accuracy. CREA reproduces and distributes this information as a service for its members and assumes no responsibility for its accuracy.
Similar homes nearby
See more in Tilbury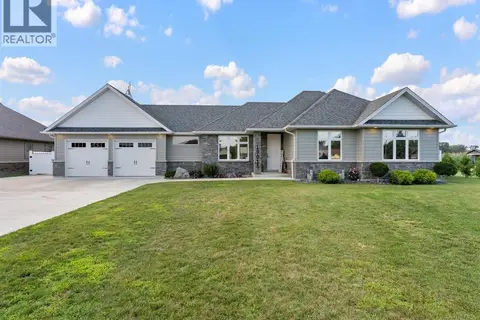 📷 50
$874,990
3 bd2 ba
19015 HAVEN AVENUE
Tilbury
Waterfront
Detached · MLS® 26020581 · JUMP REALTY INC.
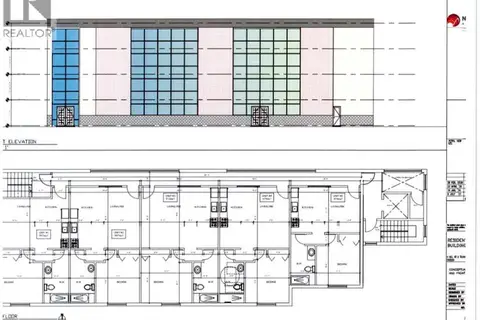
$799,000
4 Mill & 1 Dufferin
Tilbury
Vacant Land · MLS® 26013742 · CENTURY 21 TEAMS & ASSOCIATES LTD.
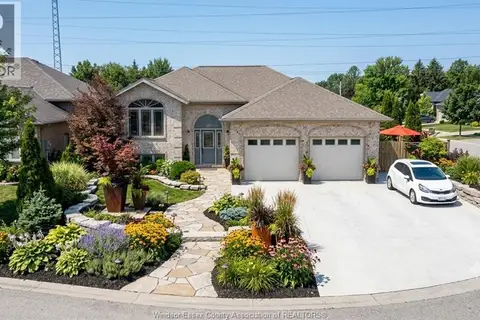 📷 48
$749,999
3+2 bd2 ba
24 HOMESTEAD DRIVE
Tilbury
Pool
Detached · MLS® 26025136 · REMAX CAPITAL DIAMOND REALTY
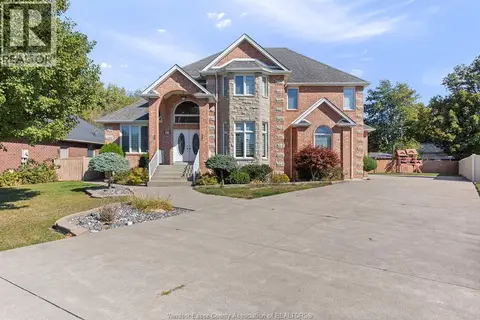 New
📷 31
$715,000
5+2 bd5 ba4183 ft²
21 LAURENTIA DRIVE
Tilbury
Detached · MLS® 26025703 · DEERBROOK REALTY INC.