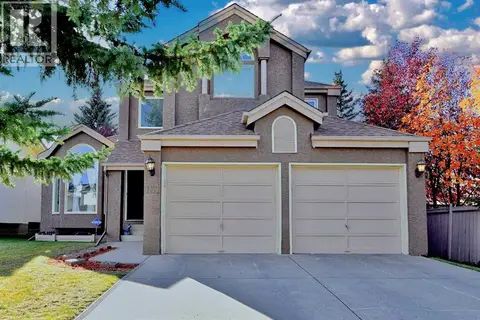
241 Homestead Crescent NE
Homestead, Calgary, AB, T3J5S4
Listed by Creekside Realty
$784,888
- 3+2 bedrooms
- 4 bathrooms
- 4 parking
- 2073 sq ft
Listed 118 days ago · MLS® A2324172
About this home
Welcome to this exceptional, move-in ready home offering the perfect combination of luxury, comfort, and income potential! Situated on a desirable traditional lot with a paved back alley, this beautifully upgraded home is still covered under the builder's warranty, giving you added peace of mind.Step inside to discover a bright, open-concept main floor designed for modern living. The spacious living room features a stunning ELECTRIC FIREPLACE, creating a warm and inviting focal point for family gatherings. A versatile MAIN FLOOR DEN provides the perfect space for a home office, study, or playroom. The chef-inspired kitchen is loaded with PREMIUM UPGRADES, including BUILT-IN STAINLESS STEEL appliances, CEILING-HEIGHT cabinetry, QUARTZ countertops, a large centre island, POT LIGHTS, GAS COOKTOP and abundant storage—perfect for both everyday living and entertaining.Upstairs, you'll find a spacious bonus room, ideal for movie nights or a family retreat, along with three generously sized bedrooms. The primary suite offers a walk-in closet and a beautifully finished 5 PIECE ENSUITE, while the additional bedrooms, full bathroom, and convenient upper-floor laundry complete the second level.The fully finished sunshine TWO-BEDROOM LEGAL BASEMENT SUITE is an incredible mortgage helper or investment opportunity. Featuring OVERSIZED WINDOWS that flood the space with natural light, a private entrance, and quality finishes throughout, it offers a bright and welcoming living environment rarely found in basement suites.Outside, enjoy summer evenings on the REAR DECK complete with a natural gas BBQ line, while central AIR CONDITIONING keeps the home comfortable all season long. The paved back alley, traditional lot, and numerous builder upgrades throughout further enhance the home's value and appeal.Located in a family-friendly community close to schools, parks, shopping, restaurants, transit, and major roadways, this home offers the perfect blend of style, functionality, and investment potential. Whether you're looking for your forever home or a property with excellent rental income, this one checks all the boxes. Don't miss your opportunity to own this beautifully upgraded home—book your private showing today! (id:66966)
Details
- Type
- Detached
- Size
- 2073 sq ft
- Basement
- Finished, Full, Separate entrance, Suite
- Garage
- Garage
- Property tax
- $5,353 (2026)
- Neighbourhood
- Homestead
- Municipality
- Calgary
Interior
- Bedrooms
- 3 above ground + 2 below
- Fireplace
- Yes
- Appliances
- Refrigerator, Cooktop - Gas, Dishwasher, Microwave, Oven - Built-In
- Flooring
- Vinyl
Heating, cooling and services
- Heating
- Natural gas, Central heating
- Air conditioning
- Central air conditioning
Building and exterior
- Year built
- 2024
- Foundation
- Poured Concrete
- Outdoor
- Vinyl siding
Parking
- Total parking
- 4
- Driveway and parking
- Attached Garage
Rooms
| Room | Level | Size | Features |
|---|---|---|---|
| 2pc Bathroom | Main level | 5.17 Ft x 4.92 Ft | |
| Den | Main level | 7.75 Ft x 11.50 Ft | |
| Dining room | Main level | 9.42 Ft x 10.33 Ft | |
| Foyer | Main level | 9.58 Ft x 11.00 Ft | |
| Kitchen | Main level | 12.25 Ft x 11.58 Ft | |
| Living room | Main level | 15.75 Ft x 12.58 Ft | |
| 4pc Bathroom | Second level | 4.92 Ft x 8.50 Ft | |
| 5pc Bathroom | Second level | 10.75 Ft x 9.58 Ft | |
| Bedroom | Second level | 9.83 Ft x 10.17 Ft | |
| Bedroom | Second level | 9.92 Ft x 12.50 Ft | |
| Family room | Second level | 15.33 Ft x 18.58 Ft | |
| Laundry room | Second level | 5.50 Ft x 8.50 Ft | |
| Primary Bedroom | Second level | 13.92 Ft x 12.67 Ft | |
| Other | Second level | 5.00 Ft x 9.83 Ft | |
| 4pc Bathroom | Basement | 4.92 Ft x 7.67 Ft | |
| Bedroom | Basement | 10.08 Ft x 11.17 Ft | |
| Bedroom | Basement | 10.17 Ft x 9.92 Ft | |
| Kitchen | Basement | 9.50 Ft x 9.83 Ft | |
| Recreational, Games room | Basement | 14.25 Ft x 15.17 Ft | |
| Storage | Basement | 9.00 Ft x 6.58 Ft |
Location
Location is approximate. See nearby homes on the map
Listed by Creekside Realty.

REALTOR®, REALTORS®, and the REALTOR® logo are certification marks that are owned by REALTOR® Canada Inc. and licensed exclusively to The Canadian Real Estate Association (CREA). These certification marks identify real estate professionals who are members of CREA and who must abide by CREA’s By-Laws, Rules, and the REALTOR® Code. The MLS® trademark and the MLS® logo are owned by CREA and identify the professional real estate services provided by members of CREA.
The information contained on this site is based in whole or in part on information that is provided by members of The Canadian Real Estate Association, who are responsible for its accuracy. CREA reproduces and distributes this information as a service for its members and assumes no responsibility for its accuracy.
Similar homes nearby
See more in Calgary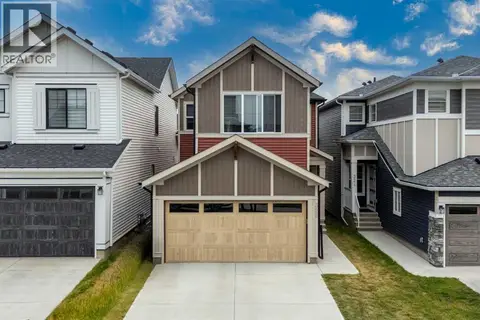 📷 42
$769,900
5 bd4 ba4 pk2177 ft²
328 Homestead Grove NE
Homestead, Calgary
Basement suite
Detached · MLS® A2331925 · Diamond Realty & Associates Ltd
 📷 50
$799,900
4+2 bd4 ba4 pk2234 ft²
104 Homestead Close NE
Homestead, Calgary
Basement suite
Detached · MLS® A2342519 · URBAN-REALTY.ca
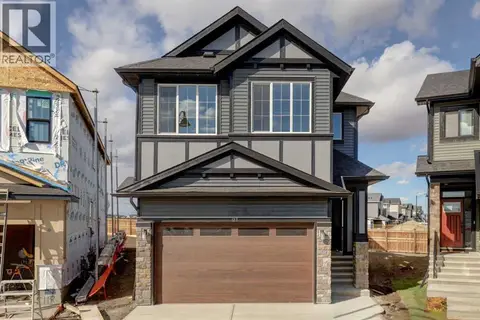 📷 43
$814,900
5 bd4 ba4 pk2558 ft²
123 Homestead Circle NE
Homestead, Calgary
Basement suite
Detached · MLS® A2348238 · CIR Realty
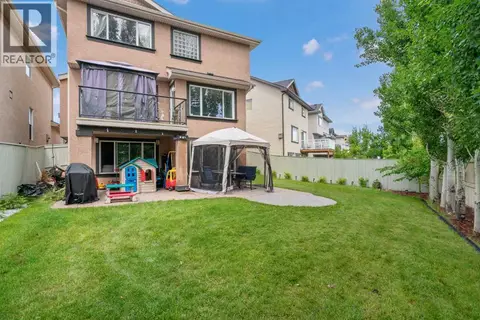 📷 50
$784,888
3+1 bd4 ba4 pk2059 ft²
84 Everwillow Park SW
Evergreen, Calgary
Basement suite
Detached · MLS® A2340480 · RE/MAX Realty Professionals
 📷 50
$784,900
3+1 bd4 ba4 pk1773 ft²
143 Cranfield Circle SE
Cranston, Calgary
Detached · MLS® A2338808 · RE/MAX First
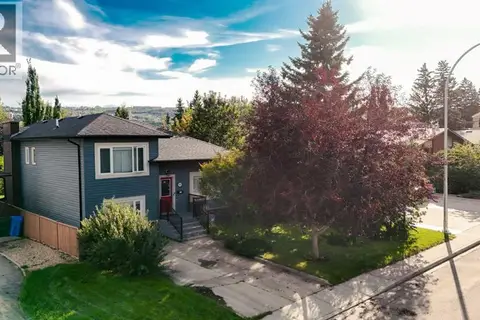 📷 49
$784,900
3 bd2 ba3 pk2035 ft²
5820 Bowwater Crescent NW
Bowness, Calgary
Detached · MLS® A2348092 · RE/MAX First
 📷 30
$784,900
3 bd4 ba4 pk2059 ft²
131 Hawkstone Drive NW
Hawkwood, Calgary
Pool
Detached · MLS® A2345692 · Real Estate Professionals Inc.
 📷 45
$784,800
3+2 bd3 ba4 pk1738 ft²
315 Rocky Ridge Bay NW
Rocky Ridge, Calgary
Detached · MLS® A2340862 · RE/MAX Landan Real Estate