2409 Vickers Trail
North Shuswap, Anglemont, BC, V0E1M8
Listed by Royal LePage - Brookside Realty
$349,000
- 3 bedrooms
- 1 bathrooms
- 8 parking
- 1184 sq ft
Listed 68 days ago · MLS® 10397895
About this home
Discover an exceptional opportunity to own a spacious 19,602 sqft(.45 acre ) property in desirable Anglemont community overlooking beautiful Shuswap Lake, offering endless possibilities in on of British Columbia's most sought after lake destinations. Enjoy picturesque views towards Copper Island while surrounded by nature, privacy and endless outdoor recreation. Whether you're looking for a peaceful escape or a place to create lasting family memories, this property offers incredible potential. Located just minutes from Anglemont Marina, pristine public beaches, boat launches, kayaking trails, and Anglemont Estates Golf Course, you'll have easy access to boating, fishing, kayaking, swimming and championship golf. In the winter months, enjoy nearby snowmobiling, cross-country skiing, and four season adventures. With generous frontage, excellent privacy, and beautiful natural surroundings, this property combines space, scenery and outstanding value. Don't miss your chance to secure this remarkable property! (id:66966)
Details
- Type
- Detached
- Style
- Ranch
- Size
- 1184 sq ft
- Property tax
- $1,709
- Neighbourhood
- North Shuswap
- Municipality
- Anglemont
Interior
- Fireplace
- Wood, Conventional
- Appliances
- Refrigerator, Range - Electric, Oven, Washer & Dryer
- Flooring
- Laminate
Heating, cooling and services
- Heating
- Stove, Wood
- Water and sewer
- Septic tank
Building and exterior
- Style
- Ranch
- Year built
- 1980
- Roof
- Metal
- Outdoor
- Wood
Parking
- Total parking
- 8
Rooms
| Room | Level | Size | Features |
|---|---|---|---|
| Other | Basement | 15' x 30' | |
| 3pc Bathroom | Main level | 8'8'' x 11'9'' | |
| Foyer | Main level | 5'6'' x 8'8'' | |
| Bedroom | Main level | 7'7'' x 8'3'' | |
| Bedroom | Main level | 8'7'' x 9'9'' | |
| Living room | Main level | 14'11'' x 23'11'' | |
| Dining room | Main level | 14'6'' x 11'9'' | |
| Kitchen | Main level | 11'3'' x 11'9'' | |
| Primary Bedroom | Main level | 11'10'' x 11'5'' |
Location
Location is approximate. See nearby homes on the map
Listed by Royal LePage - Brookside Realty.

REALTOR®, REALTORS®, and the REALTOR® logo are certification marks that are owned by REALTOR® Canada Inc. and licensed exclusively to The Canadian Real Estate Association (CREA). These certification marks identify real estate professionals who are members of CREA and who must abide by CREA’s By-Laws, Rules, and the REALTOR® Code. The MLS® trademark and the MLS® logo are owned by CREA and identify the professional real estate services provided by members of CREA.
The information contained on this site is based in whole or in part on information that is provided by members of The Canadian Real Estate Association, who are responsible for its accuracy. CREA reproduces and distributes this information as a service for its members and assumes no responsibility for its accuracy.
Similar homes nearby
See more in Anglemont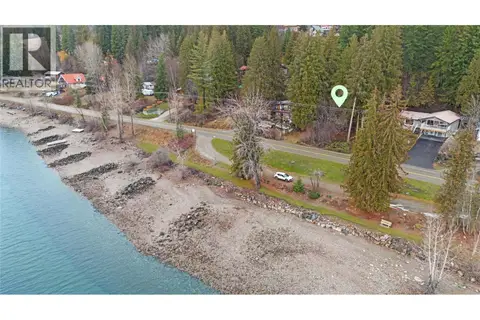 📷 11
$324,900
Lot 1 Squilax Anglemont Road
North Shuswap, Anglemont
Waterfront
Vacant Land · MLS® 10374356 · Homelife Salmon Arm Realty.Com
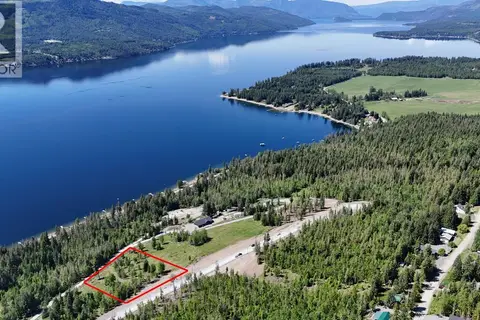 📷 11
$300,000
Lot 13 Lonneke Trail
North Shuswap, Anglemont
Vacant Land · MLS® 10382517 · LandQuest Realty Corp. (Interior)
 📷 16
$295,000
Lot 6 Lonneke Trail Lot# 6
North Shuswap, Anglemont
Vacant Land · MLS® 10382405 · LandQuest Realty Corp. (Interior)
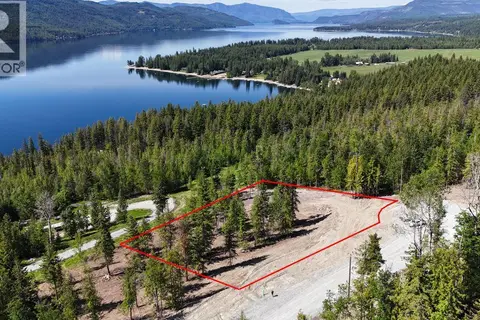 📷 19
$295,000
Lot 16 Lonneke Trail Lot# 16
North Shuswap, Anglemont
Vacant Land · MLS® 10382431 · LandQuest Realty Corp. (Interior)