2400 Oakdale Way Unit# 66
Westsyde, Kamloops, BC, V2B6W7
Listed by Brendan Shaw Real Estate Ltd.
$314,900
- 2 bedrooms
- 2 bathrooms
- 968 sq ft
Listed 125 days ago · MLS® 10391944
About this home
Welcome to effortless living in one of Kamloops' most sought-after 55+ communities. This immaculate 2021-built mobile home offers the perfect blend of modern comfort and low-maintenance lifestyle — ideal for those ready to enjoy the best years ahead. Step inside to a bright, open-concept layout where natural light pours through, highlighting contemporary finishes throughout. The spacious kitchen is the heart of the home — generous, functional, and designed for easy everyday living. With two bedrooms and two full bathrooms, there's plenty of room for guests or a dedicated workspace. Outside, a covered carport and composite decking provide the perfect spot to relax and take in the fresh air — with almost zero upkeep required. What truly sets this home apart is its setting. Nestled in a quiet, well-kept community just steps from scenic river trails, you'll enjoy peaceful morning walks, stunning natural scenery, and a neighbourhood that feels like a retreat. Whether you're downsizing, simplifying, or simply looking for a clean, move-in-ready home in a welcoming 55+ community — this one checks every box. Meticulously maintained. Thoughtfully designed. Ready for you. All measurements are approximate. (id:66966)
Details
- Type
- Mobile/Trailer
- Size
- 968 sq ft
- Property tax
- $1,100
- Maintenance fee
- $800/month
- Neighbourhood
- Westsyde
- Municipality
- Kamloops
Interior
- Fireplace
- No
Heating, cooling and services
- Heating
- Forced air
- Air conditioning
- Central air conditioning
- Water and sewer
- Municipal sewage system
Building and exterior
- Year built
- 2021
- Roof
- Asphalt shingle
Parking
- Driveway and parking
- Carport
Rooms
| Room | Level | Size | Features |
|---|---|---|---|
| Full ensuite bathroom | Main level | ||
| Primary Bedroom | Main level | 12'2'' x 11'6'' | |
| Full bathroom | Main level | ||
| Bedroom | Main level | 8'1'' x 9'9'' | |
| Kitchen | Main level | 14'6'' x 13'1'' | |
| Living room | Main level | 14'6'' x 13'1'' |
Location
Location is approximate. See nearby homes on the map
Listed by Brendan Shaw Real Estate Ltd..

REALTOR®, REALTORS®, and the REALTOR® logo are certification marks that are owned by REALTOR® Canada Inc. and licensed exclusively to The Canadian Real Estate Association (CREA). These certification marks identify real estate professionals who are members of CREA and who must abide by CREA’s By-Laws, Rules, and the REALTOR® Code. The MLS® trademark and the MLS® logo are owned by CREA and identify the professional real estate services provided by members of CREA.
The information contained on this site is based in whole or in part on information that is provided by members of The Canadian Real Estate Association, who are responsible for its accuracy. CREA reproduces and distributes this information as a service for its members and assumes no responsibility for its accuracy.
Similar homes nearby
See more in Kamloops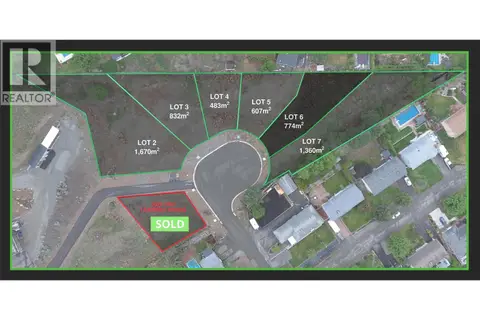 📷 7
$319,900
3571 SAGE Drive
Westsyde, Kamloops
Vacant Land · MLS® 10385014 · Stonehaus Realty Corp
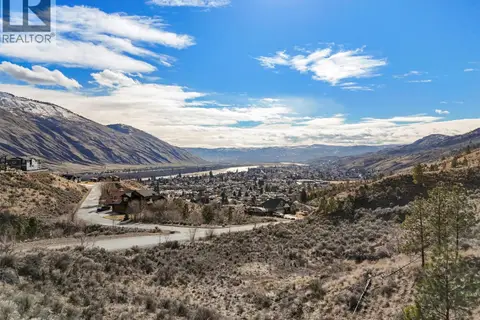 📷 48
$299,900
950 Ida Lane Unit# 31
Westsyde, Kamloops
Pool
Vacant Land · MLS® 10371978 · eXp Realty (Kamloops)
 📷 5
$299,900
3277 Schubert Road
Westsyde, Kamloops
Vacant Land · MLS® 10376401 · Stonehaus Realty Corp
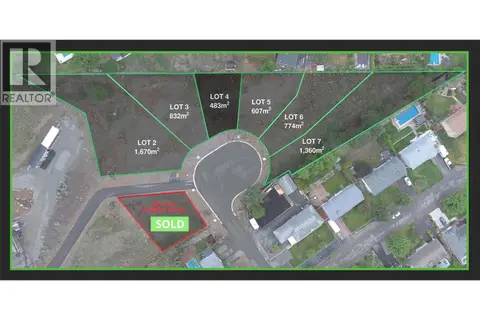 📷 5
$299,900
3587 SAGE Drive
Westsyde, Kamloops
Vacant Land · MLS® 10385011 · Stonehaus Realty Corp
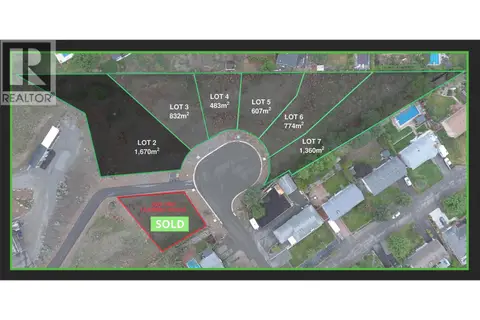 📷 5
$329,900
3578 SAGE Drive
Westsyde, Kamloops
Vacant Land · MLS® 10384966 · Stonehaus Realty Corp
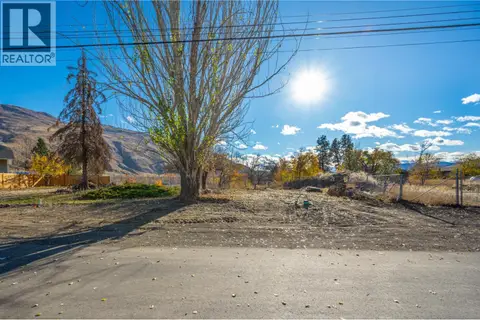 📷 10
$349,900
609 Porterfield Road
Westsyde, Kamloops
Vacant Land · MLS® 10372017 · Stonehaus Realty Corp
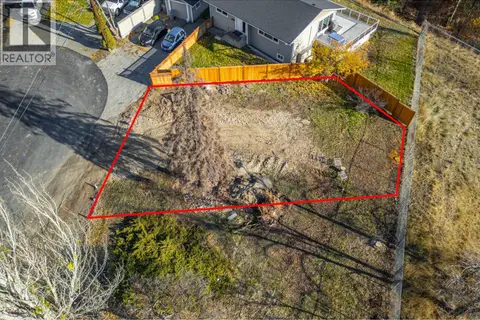 📷 11
$349,900
607 Porterfield Road
Westsyde, Kamloops
Vacant Land · MLS® 10372015 · Stonehaus Realty Corp
 📷 18
$349,900
Lot D WESTSYDE Road
Westsyde, Kamloops
Vacant Land · MLS® 10381082 · eXp Realty (Kamloops)