24 Suffolk Street Unit# 35
Riverview, NB, E1B4K6
Listed by RE/MAX Quality Real Estate Inc.
$199,900
- 2 bedrooms
- 1 bathrooms
- 975 sq ft
Listed 71 days ago · MLS® NB145599
About this home
Welcome to this well-maintained two-storey condo townhouse, conveniently located within walking distance of the Riverview Mall, shopping, restaurants, the arena and public transportation. The dining area overlooks the sunken living room, where patio doors provide access to the private backyardperfect for relaxing or entertaining. The functional galley-style kitchen includes updated appliances. Upstairs, youll find two spacious bedrooms with vaulted ceilings and a beautifully renovated main bathroom. Numerous updates have been completed within the last four years, including two mini-split heat pumps, a new refrigerator, stove, washer and dryer, as well as new hardwood flooring in both bedrooms. The lower level offers a laundry area, plenty of storage space and ready to be finish to extra living space or hobby room. Condo fees include parking, water and sewer, snow removal, lawn care, building insurance and exterior maintenance. A comfortable, low-maintenance home in a convenient Riverview location! (id:66966)
Details
- Type
- Condo Townhouse
- Size
- 975 sq ft
- Property tax
- $2,427
- Maintenance fee
- $300/month
- Municipality
- Riverview
Interior
- Bedrooms
- 2 above ground
- Fireplace
- No
- Flooring
- Hardwood, Vinyl
Heating, cooling and services
- Heating
- Heat Pump, Baseboard heaters, Electric
- Air conditioning
- Heat Pump
- Water and sewer
- Municipal sewage system
Building and exterior
- Foundation
- Concrete
- Outdoor
- Vinyl
Condo
- Monthly fee
- $300
Rooms
| Room | Level | Size | Features |
|---|---|---|---|
| Laundry room | Basement | X | |
| Storage | Basement | X | |
| 4pc Bathroom | Second level | 8'11'' x 7'11'' | |
| Bedroom | Second level | 14'7'' x 10'6'' | |
| Bedroom | Second level | 12' x 11' | |
| Kitchen | Main level | 7'6'' x 9'7'' | |
| Dining room | Main level | 8' x 8'10'' | |
| Living room | Main level | 14'6'' x 12'6'' |
Location
Location is approximate. See nearby homes on the map
Listed by RE/MAX Quality Real Estate Inc..

REALTOR®, REALTORS®, and the REALTOR® logo are certification marks that are owned by REALTOR® Canada Inc. and licensed exclusively to The Canadian Real Estate Association (CREA). These certification marks identify real estate professionals who are members of CREA and who must abide by CREA’s By-Laws, Rules, and the REALTOR® Code. The MLS® trademark and the MLS® logo are owned by CREA and identify the professional real estate services provided by members of CREA.
The information contained on this site is based in whole or in part on information that is provided by members of The Canadian Real Estate Association, who are responsible for its accuracy. CREA reproduces and distributes this information as a service for its members and assumes no responsibility for its accuracy.
Similar homes nearby
See more in Riverview New
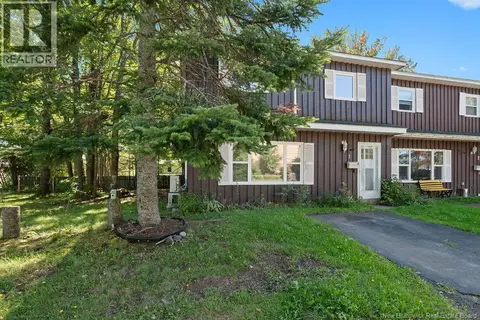
📷 28
$192,500
2 bd2 ba1215 ft²
24 Suffolk Unit# 13
Riverview
Link · MLS® NB150031 · RE/MAX Quality Real Estate Inc.
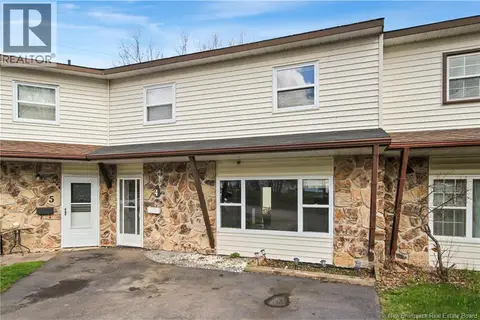
 📷 50
$219,000
3 bd1 ba1132 ft²
45 Trites Road Unit# 1
Riverview
Link · MLS® NB148008 · Royal LePage Atlantic
 📷 25
$219,900
3 bd1 ba1274 ft²
50 Trites Road Unit# 4
Riverview
Link · MLS® NB139154 · Brunswick Royal Realty Inc.