24 St Andrews Close
Lakes of Muirfield, Lyalta, AB, T0J1Y1
Listed by Royal LePage Benchmark
$649,900
- 2+2 bedrooms
- 3 bathrooms
- 4 parking
- 1662 sq ft
Listed 121 days ago · MLS® A2322453
About this home
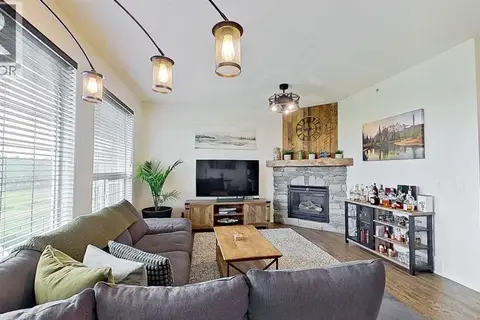
ELIGIBLE FOR FIRST HOME BUYERS GST REBATE. Brand New Fully Finished Bungalow | Pond & Mountain Views | Quiet Cul-de-Sac | Lakes of Muirfield Welcome to 24 St. Andrews Close - an exceptional brand new semi-detached bungalow perfectly positioned on a quiet cul-de-sac in the sought-after golf course community of Lakes of Muirfield. Backing onto open space with no neighbours behind, this home offers stunning pond and mountain views along with 3,258 sq ft of beautifully finished living space. The main floor spans 1,662 sq ft above grade and showcases soaring vaulted ceilings and an open-concept design filled with natural light. The chef-inspired kitchen features quartz countertops, an oversized island with seating, stainless steel appliances, modern cabinetry, and statement pendant lighting. The kitchen flows seamlessly into the dining area and spacious living room, highlighted by a dramatic floor-to-ceiling tile fireplace feature wall. Expansive rear windows frame peaceful water views and open skies, creating a truly serene backdrop. The primary suite is a private retreat complete with a walk-in closet and a luxurious 5-piece ensuite with dual vanities, a deep soaker tub, and separate shower. A second bedroom, full 4-piece bath, mudroom, and convenient main-floor laundry complete this thoughtfully designed level. The fully finished basement offers incredible additional living space with a massive recreation room and stylish wet bar—perfect for entertaining or relaxing. Two additional bedrooms, a full bathroom, ample storage, and a second laundry area add flexibility and function, ideal for guests or multi-generational living. Enjoy the freedom of no water restrictions in this premier golf community - a significant advantage over Calgary, Chestermere, and Strathmore. Low-maintenance living in this quiet, established golf course community just 20 minutes from Calgary and Strathmore. With pond views, mountain views, no neighbours behind, and a premium cul-de-sac location, this home offers the perfect blend of privacy, comfort, and modern design. Builder will provide a $5000 credit for appliances. (id:66966)
Details
- Type
- Duplex
- Style
- Bungalow
- Size
- 1662 sq ft
- Basement
- Finished, Full
- Garage
- Garage
- Property tax
- $2,172 (2026)
- Neighbourhood
- Lakes of Muirfield
- Municipality
- Lyalta
Interior
- Bedrooms
- 2 above ground + 2 below
- Fireplace
- Yes
- Appliances
- Refrigerator, Cooktop - Electric, Dishwasher, Microwave, Oven - Built-In
- Flooring
- Tile, Carpeted, Vinyl Plank
Heating, cooling and services
- Heating
- Forced air, Electric, Natural gas
Building and exterior
- Style
- Bungalow
- Year built
- 2026
- Exterior
- Wood frame
- Foundation
- Poured Concrete
- Outdoor
- Stone
Parking
- Total parking
- 4
- Driveway and parking
- Attached Garage, Oversize, Exposed Aggregate
Rooms
| Room | Level | Size | Features |
|---|---|---|---|
| 4pc Bathroom | Main level | 6.50 Ft x 5.75 Ft | |
| 5pc Bathroom | Main level | 10.33 Ft x 8.17 Ft | |
| Primary Bedroom | Main level | 13.50 Ft x 11.92 Ft | |
| Bedroom | Main level | 9.25 Ft x 15.58 Ft | |
| Dining room | Main level | 16.42 Ft x 8.25 Ft | |
| Living room | Main level | 24.00 Ft x 14.83 Ft | |
| Kitchen | Main level | 10.25 Ft x 12.92 Ft | |
| Recreational, Games room | Lower level | 36.58 Ft x 22.42 Ft | |
| Bedroom | Lower level | 10.58 Ft x 12.08 Ft | |
| Bedroom | Lower level | 10.17 Ft x 14.17 Ft | |
| 5pc Bathroom | Lower level | 5.33 Ft x 13.17 Ft | |
| Laundry room | Main level | 8.00 Ft x 5.33 Ft |
Location
Location is approximate. See nearby homes on the map
Listed by Royal LePage Benchmark.

REALTOR®, REALTORS®, and the REALTOR® logo are certification marks that are owned by REALTOR® Canada Inc. and licensed exclusively to The Canadian Real Estate Association (CREA). These certification marks identify real estate professionals who are members of CREA and who must abide by CREA’s By-Laws, Rules, and the REALTOR® Code. The MLS® trademark and the MLS® logo are owned by CREA and identify the professional real estate services provided by members of CREA.
The information contained on this site is based in whole or in part on information that is provided by members of The Canadian Real Estate Association, who are responsible for its accuracy. CREA reproduces and distributes this information as a service for its members and assumes no responsibility for its accuracy.
Similar homes nearby
See more in Lyalta 📷 49
$645,000
2+2 bd3 ba4 pk1662 ft²
26 St Andrews Close
Lakes of Muirfield, Lyalta
Multiplex
Duplex · MLS® A2322429 · Royal LePage Benchmark
 📷 50
$659,000
1+3 bd4 ba4 pk1416 ft²
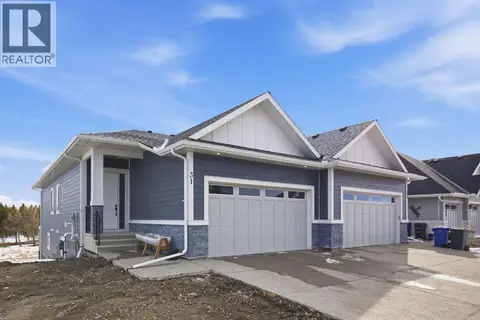
31 St. Andrews Close
Lakes of Muirfield, Lyalta
Multiplex
Duplex · MLS® A2302659 · Real Broker
 📷 48
$674,900
2 bd2 ba5 pk1503 ft²
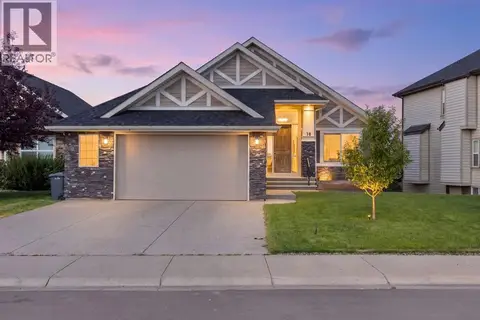
78 Muirfield Boulevard
Lakes of Muirfield, Lyalta
Detached · MLS® A2335011 · Royal LePage Benchmark
 📷 48
$599,900
2+2 bd3 ba5 pk1386 ft²
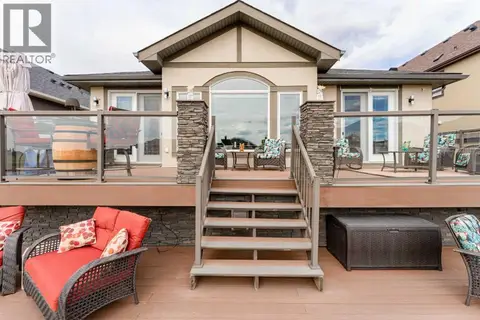
22 St Andrews Close
Lakes of Muirfield, Lyalta
Multiplex
Duplex · MLS® A2329821 · eXp Realty
 📷 50
$740,000
1+2 bd4 ba4 pk1532 ft²
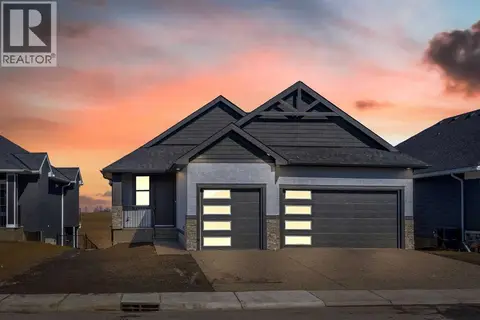
149 Muirfield Boulevard
Lakes of Muirfield, Lyalta
Detached · MLS® A2308356 · RE/MAX Realty Professionals
 📷 50
$750,000
3+2 bd3 ba2 pk1663 ft²
194 Muirfield Boulevard
Lakes of Muirfield, Lyalta
Detached · MLS® A2344070 · Real Broker
 📷 42
$545,000
1+1 bd3 ba2 pk980 ft²
5 St. Andrews Close
Lakes of Muirfield, Lyalta
Multiplex
Duplex · MLS® A2334515 · ComFree
 📷 41
$698,900
5 bd4 ba10 pk3586 ft²
251005 Township Road 251A
Lyalta
Detached · MLS® A2342231 · eXp Realty