24 MORRISON Road Unit# A4
Chicopee/Freeport, Kitchener, N2A0L1
Listed by Peak Realty Ltd.
$399,999
- 3 bedrooms
- 2 bathrooms
- 1 parking
- 1343 sq ft
Listed 7 days ago · MLS® 40870841
About this home
Modern living at great price, in sought-after Chicopee! This nearly new stacked townhouse offers three bedrooms, two bathrooms and a spacious layout that gives you room to live, work and relax. Contemporary finishes, a bright open-concept living area and low condo fees make this an appealing option for first-time buyers, downsizers or anyone looking to get into a great neighbourhood. Working from home? The third bedroom offers the flexibility of a dedicated office or guest space. Enjoy a location close to everything, with convenient access to Highway 401, shopping, restaurants and Chicopee Ski Hill. Walk to nearby Grand River parks and trails, or unwind on your covered balcony. With the planned ION extension to Cambridge adding to the region's future transit connections, this is a well-connected place to call home. A great opportunity to enjoy modern, low-maintenance living in one of Kitchener-Waterloo's most desirable areas. (id:66966)
Details
- Type
- Condo Townhouse
- Size
- 1343 sq ft
- Basement
- None
- Property tax
- $3,744
- Maintenance fee
- $360/month
- Neighbourhood
- Chicopee/Freeport
- Municipality
- Kitchener
Interior
- Bedrooms
- 3 above ground
- Fireplace
- No
- Appliances
- Water softener
Heating, cooling and services
- Heating
- Forced air, Natural gas
- Air conditioning
- Central air conditioning
- Water and sewer
- Municipal sewage system
Building and exterior
- Year built
- 2020
- Foundation
- Poured Concrete
- Outdoor
- Brick, Vinyl siding
Parking
- Total parking
- 1
Condo
- Monthly fee
- $360
- Fee includes
- Parking
Rooms
| Room | Level | Size | Features |
|---|---|---|---|
| 4pc Bathroom | Third level | ||
| Bedroom | Third level | 10'5'' x 10'3'' | |
| Bedroom | Third level | 11'8'' x 10'1'' | |
| Kitchen | Third level | 10'7'' x 10'0'' | |
| Family room | Third level | 14'10'' x 11'11'' | |
| 2pc Bathroom | Main level | ||
| Bedroom | Main level | 14'1'' x 10'2'' |
Location
Location is approximate. See nearby homes on the map
Listed by Peak Realty Ltd..

REALTOR®, REALTORS®, and the REALTOR® logo are certification marks that are owned by REALTOR® Canada Inc. and licensed exclusively to The Canadian Real Estate Association (CREA). These certification marks identify real estate professionals who are members of CREA and who must abide by CREA’s By-Laws, Rules, and the REALTOR® Code. The MLS® trademark and the MLS® logo are owned by CREA and identify the professional real estate services provided by members of CREA.
The information contained on this site is based in whole or in part on information that is provided by members of The Canadian Real Estate Association, who are responsible for its accuracy. CREA reproduces and distributes this information as a service for its members and assumes no responsibility for its accuracy.
Similar homes nearby
See more in Kitchener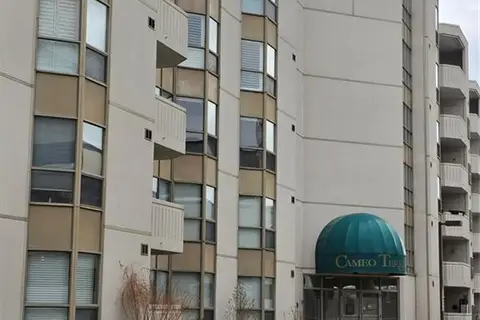 📷 26
$374,900
2 bd2 ba1 pk1042 ft²
3267 KING Street E Unit# 204
Chicopee/Freeport, Kitchener
Pool
Condo Apartment · MLS® 40816280 · Royal LePage Wolle Realty
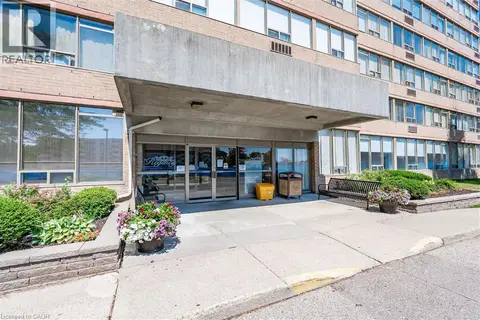 📷 50
$360,000
2 bd2 ba1 pk1109 ft²
3227 KING Street E Unit# 1112
Chicopee/Freeport, Kitchener
Pool
Condo Apartment · MLS® 40848817 · Royal Lepage Wolle Realty
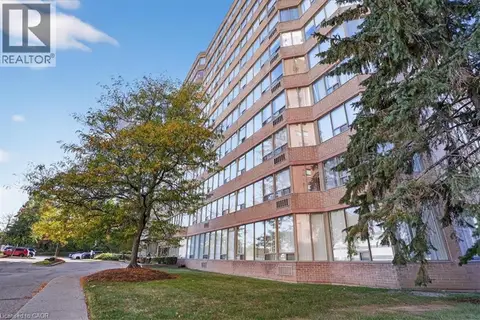 📷 50
$349,900
2 bd2 ba1 pk1029 ft²
3227 KING Street E Unit# 506
Chicopee/Freeport, Kitchener
Condo Apartment · MLS® 40799140 · RE/MAX Twin City Realty Inc.
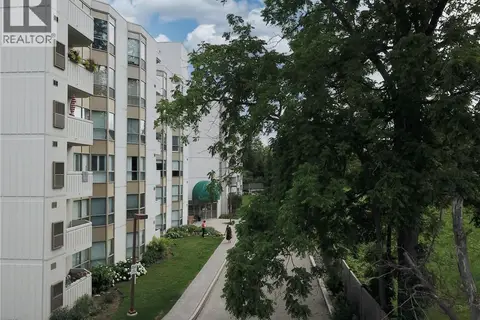 📷 32
$339,900
2 bd2 ba1 pk914 ft²
3267 KING Street E Unit# 505
Chicopee/Freeport, Kitchener
Pool
Condo Apartment · MLS® 40814036 · RE/MAX TWIN CITY REALTY INC.
 📷 18
$479,000
2 bd2 ba1 pk922 ft²
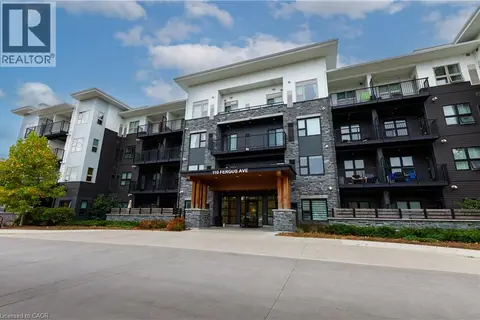
110 FERGUS Avenue Unit# 228
Chicopee/Freeport, Kitchener
Condo Apartment · MLS® 40871485 · SMART FROM HOME REALTY LIMITED
 📷 16
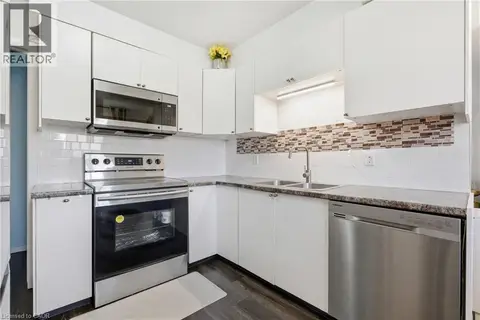
$399,999
3 bd3 ba1 pk1160 ft²
423 WESTWOOD Drive Unit# 43
Uptown Waterloo/Westmount, Kitchener
Pool
Condo Townhouse · MLS® 40868139 · RED AND WHITE REALTY INC.
 📷 46
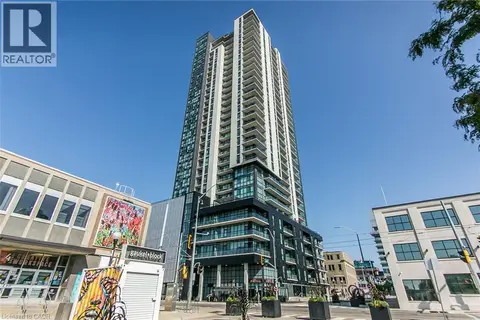
$400,000
1 bd1 ba1 pk602 ft²
60 CHARLES Street W Unit# 2903
Downtown Kitchener/W. Ward, Kitchener
Condo Apartment · MLS® 40871312 · RE/MAX SOLID GOLD REALTY (II) LTD.
 📷 12
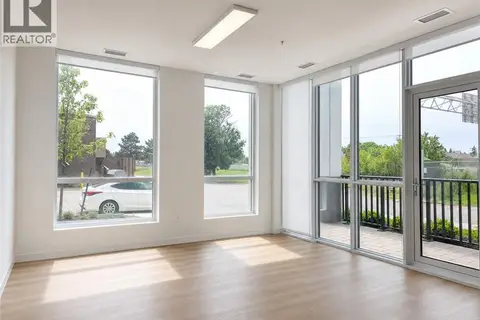
$399,900
1 bd1 ba1 pk928 ft²
1333 WEBER Street Unit# 104
Downtown Kitchener/East Ward, Kitchener
Condo Apartment · MLS® 40850166 · Keller Williams Innovation Realty