24 Cabot Lane
Jerseyside, NL, A0B2G0
Listed by 3% Realty East Coast
$249,000
- 3 bedrooms
- 1 bathrooms
- 2000 sq ft
Listed 128 days ago · MLS® 1298943
About this home
Welcome to this beautifully reimagined home in Jerseyside, where modern design meets everyday comfort. Taken right back to the studs and completely redesigned, this stunning property has undergone an extensive top-to-bottom renovation, offering the peace of mind and style of a new home with the charm of an established neighborhood. Featuring a bright, contemporary interior with all-new flooring, doors, windows, roof, plumbing, electrical, appliances, and hot water tank, every detail has been thoughtfully updated. Two energy-efficient heat pumps provide year-round comfort, while the spacious layout includes the convenience of main-floor laundry. Outside, enjoy a large lot on a quiet street with lovely water views, creating the perfect backdrop for relaxing or entertaining. The insulated basement offers excellent additional 1000 sq feet and is ready for your personal touch, whether you envision a family room, home gym, workshop, or extra living area. This is a rare opportunity to own a move-in-ready home where all the hard work has already been done—simply unpack and enjoy. (id:66966)
Details
- Type
- Detached
- Style
- Bungalow
- Size
- 2000 sq ft
- Property tax
- $1,000
- Municipality
- Jerseyside
Interior
- Bedrooms
- 3 above ground
- Fireplace
- No
- Appliances
- Refrigerator, Dishwasher, Stove
- Flooring
- Laminate
Heating, cooling and services
- Heating
- Heat Pump, Baseboard heaters, Mini-Split
- Water and sewer
- Municipal sewage system
Building and exterior
- Style
- Bungalow
- Year built
- 1975
- Roof
- Asphalt shingle
- Foundation
- Concrete, Poured Concrete
- Outdoor
- Vinyl siding, Shingles
Rooms
| Room | Level | Size | Features |
|---|---|---|---|
| Bedroom | Main level | 8 x 12 | |
| Bedroom | Main level | 8 x 8 | |
| Primary Bedroom | Main level | 13 x 12 | |
| Bath (# pieces 1-6) | Main level | 8 x 8 | |
| Living room | Main level | 11 x 13 | |
| Eat in kitchen | Main level | 19 x 12 |
Location
Location is approximate. See nearby homes on the map
Listed by 3% Realty East Coast.

REALTOR®, REALTORS®, and the REALTOR® logo are certification marks that are owned by REALTOR® Canada Inc. and licensed exclusively to The Canadian Real Estate Association (CREA). These certification marks identify real estate professionals who are members of CREA and who must abide by CREA’s By-Laws, Rules, and the REALTOR® Code. The MLS® trademark and the MLS® logo are owned by CREA and identify the professional real estate services provided by members of CREA.
The information contained on this site is based in whole or in part on information that is provided by members of The Canadian Real Estate Association, who are responsible for its accuracy. CREA reproduces and distributes this information as a service for its members and assumes no responsibility for its accuracy.
Similar homes nearby
See more in Jerseyside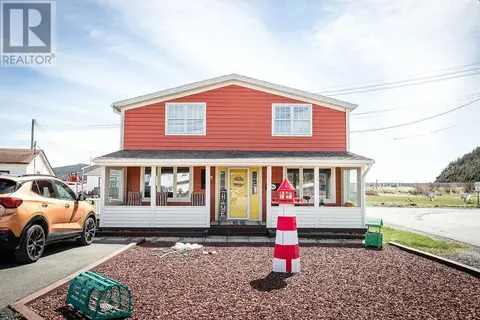 📷 50
$229,000
2 bd2 ba1660 ft²
186 Battery Road
Jerseyside
Waterfront
Detached · MLS® 1298173 · 3% Realty East Coast