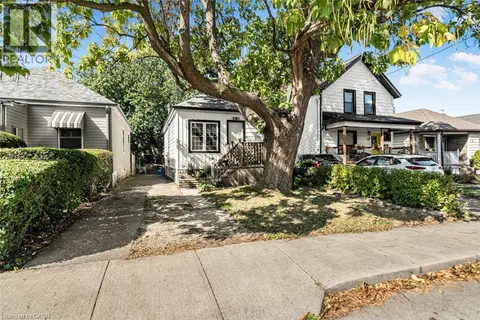
24 BELVIEW Avenue
Crown Point, Hamilton, L8L7K5
Listed by RE/MAX Escarpment Realty Inc.
$499,900
- 3 bedrooms
- 1 bathrooms
- 3 parking
- 1749 sq ft
Listed 19 days ago · MLS® 40868431
About this home
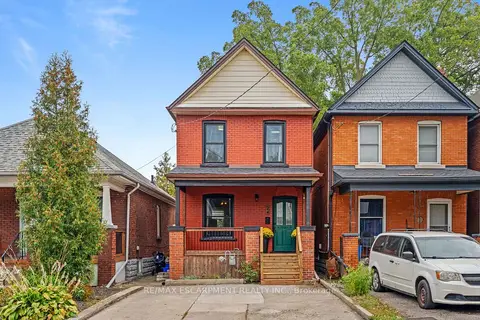
Classic 1915 two-storey detached home in Hamilton’s Crown Point neighbourhood, offering 1,046 sq ft above grade across three bedrooms and one-and-a-half bathrooms, including a basement powder room. Recent capital updates include a new roof (2026) and new windows (2022). Forced-air gas heating and central air cooling throughout. The basement offers a powder room plus additional unfinished space for storage or future development. Municipal water and sewer service. Set on a compact inner-city lot in the established Crown Point / Stipley area, close to Ottawa Street’s shops and restaurants, with quick access to the Red Hill Valley Parkway. A straightforward, well-documented opportunity for an end user. (id:66966)
Details
- Type
- Detached
- Style
- Other
- Size
- 1749 sq ft
- Basement
- Unfinished, Full
- Property tax
- $2,962
- Neighbourhood
- Crown Point
- Municipality
- Hamilton
Interior
- Bedrooms
- 3 above ground
- Fireplace
- No
- Appliances
- Refrigerator, Dishwasher, Stove, Hood Fan
Heating, cooling and services
- Heating
- Forced air, Natural gas
- Air conditioning
- Central air conditioning
- Water and sewer
- Municipal sewage system
Building and exterior
- Year built
- 1915
- Exterior
- Wood frame
- Foundation
- Block
- Outdoor
- Wood, Shingles, Brick Veneer
Parking
- Total parking
- 3
Rooms
| Room | Level | Size | Features |
|---|---|---|---|
| Other | Basement | 15'3'' x 24'0'' | |
| 4pc Bathroom | Second level | 6'1'' x 7'0'' | |
| Bedroom | Second level | 6'1'' x 7'6'' | |
| Primary Bedroom | Second level | 9'0'' x 10'9'' | |
| Bedroom | Second level | 9'0'' x 10'8'' | |
| Kitchen | Main level | 11'2'' x 11'4'' | |
| Foyer | Main level | 5'11'' x 12'7'' | |
| Living room | Main level | 15'2'' x 11'6'' | |
| Dining room | Main level | 9'0'' x 12'5'' |
Location
Location is approximate. See nearby homes on the map
Listed by RE/MAX Escarpment Realty Inc..

REALTOR®, REALTORS®, and the REALTOR® logo are certification marks that are owned by REALTOR® Canada Inc. and licensed exclusively to The Canadian Real Estate Association (CREA). These certification marks identify real estate professionals who are members of CREA and who must abide by CREA’s By-Laws, Rules, and the REALTOR® Code. The MLS® trademark and the MLS® logo are owned by CREA and identify the professional real estate services provided by members of CREA.
The information contained on this site is based in whole or in part on information that is provided by members of The Canadian Real Estate Association, who are responsible for its accuracy. CREA reproduces and distributes this information as a service for its members and assumes no responsibility for its accuracy.
Similar homes nearby
See more in Hamilton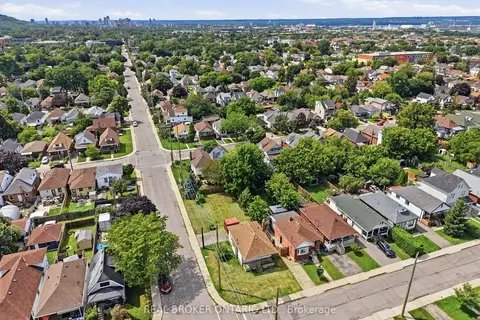 📷 2🎥 Tour
$499,900
≈ $2,189/mo mortgage · 20% down
2 bd1 ba3 pk< 700 ft²
67 Huxley Avenue N
Crown Point, Hamilton
Fixer-upperWalkableSchool 5 min walk
Detached · MLS® X13621782 · REAL BROKER ONTARIO LTD.
 📷 33🎥 Tour
$499,900
Reduced $19,100 (↓ 4%)
≈ $2,189/mo mortgage · 20% down
3 bd1 ba3 pk700-1100 ft²
24 Belview Avenue
Crown Point, Hamilton
WalkableSchool 5 min walkPark nearby
Detached · MLS® X13855410 · RE/MAX ESCARPMENT REALTY INC.
 📷 2
$499,900
2 bd1 ba3 pk677 ft²
67 HUXLEY Avenue N
Crown Point, Hamilton
Fixer-upper
Detached · MLS® 40851698 · Real Broker Ontario Ltd.
 📷 26
$499,900
3 bd2 ba2 pk1060 ft²
145 EDGEMONT Street N
Crown Point, Hamilton
Detached · MLS® 40870295 · Real Broker Ontario Ltd.
 📷 29🎥 Tour
$499,000
≈ $2,185/mo mortgage · 20% down
3 bd2 ba3 pk1100-1500 ft²
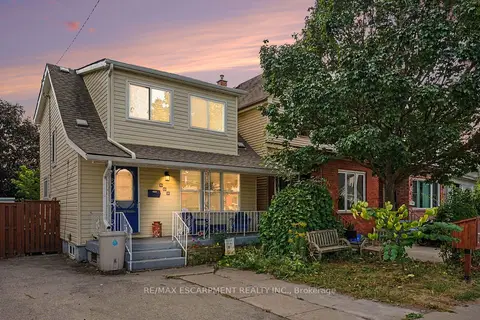
146 Belmont Avenue
Crown Point, Hamilton
Basement suiteWalkableSchool 2 min walk
Detached · MLS® X13842844 · RE/MAX ESCARPMENT REALTY INC.
 📷 21
$499,000
2 bd2 ba2 pk950 ft²
33 HIGHLAND Avenue
Crown Point, Hamilton
Detached · MLS® 40695857 · Royal LePage Brant Realty
 📷 29
$499,000
3 bd2 ba3 pk1155 ft²
146 BELMONT Avenue
Crown Point, Hamilton
Detached · MLS® 40867603 · RE/MAX Escarpment Realty Inc.
 📷 43
$499,000
3+1 bd2 ba3 pk1270 ft²
29 WEXFORD Avenue N
Crown Point, Hamilton
Detached · MLS® 40869884 · Sutton Group Innovative Realty Inc.