2394 Hawks Boulevard
Westbank Centre, Westbank, BC, V4T3E3
Listed by REMAX Kelowna
$699,900
- 3 bedrooms
- 3 bathrooms
- 4 parking
- 1896 sq ft
Listed 100 days ago · MLS® 10393783
About this home
Beautifully finished and well located, this 3-bedroom, 2.5-bath home offers a functional floor plan, private outdoor space, and excellent everyday convenience. The open-concept main floor features a spacious kitchen with a large island, upgraded appliances, connecting seamlessly to the dining and living areas. The fully fenced backyard is private, peaceful, and easy to maintain, with enough room for outdoor seating and pets. A double attached garage and full-size driveway provide parking for up to four vehicles. Built-in gem soffit Christmas lights, Situated on WFN land with no Property Transfer Tax, and just a short walk to shopping, groceries, medical offices, a local bakery, and everyday amenities. Minutes for Golf, the beach, world class wineries. A great price point in a desirable neighbourhood. (id:66966)
Details
- Type
- Duplex
- Size
- 1896 sq ft
- Basement
- Crawl space
- Garage
- Garage
- Property tax
- $3,284
- Maintenance fee
- $134/month
- Neighbourhood
- Westbank Centre
- Municipality
- Westbank
Interior
- Fireplace
- Gas
- Flooring
- Tile, Carpeted, Vinyl
Heating, cooling and services
- Heating
- Forced air, See remarks
- Air conditioning
- Central air conditioning
- Water and sewer
- Municipal sewage system
Building and exterior
- Year built
- 2018
- Roof
- Asphalt shingle
Parking
- Total parking
- 4
- Driveway and parking
- Attached Garage
Rooms
| Room | Level | Size | Features |
|---|---|---|---|
| Other | Main level | 17'6'' x 21'6'' | |
| Dining room | Main level | 10'11'' x 10'4'' | |
| Mud room | Main level | 5'11'' x 9'9'' | |
| Bedroom | Second level | 11'2'' x 14'1'' | |
| Primary Bedroom | Second level | 15'7'' x 15'0'' | |
| 4pc Bathroom | Second level | 10'4'' x 7'9'' | |
| Kitchen | Main level | 10'11'' x 13'8'' | |
| 2pc Bathroom | Main level | 4'11'' x 5'6'' | |
| Bedroom | Second level | 11'4'' x 14'1'' | |
| Laundry room | Second level | 7'1'' x 9'1'' | |
| 4pc Ensuite bath | Second level | 6'9'' x 12'11'' | |
| Living room | Main level | 12'1'' x 20'10'' |
Location
Location is approximate. See nearby homes on the map
Listed by REMAX Kelowna.

REALTOR®, REALTORS®, and the REALTOR® logo are certification marks that are owned by REALTOR® Canada Inc. and licensed exclusively to The Canadian Real Estate Association (CREA). These certification marks identify real estate professionals who are members of CREA and who must abide by CREA’s By-Laws, Rules, and the REALTOR® Code. The MLS® trademark and the MLS® logo are owned by CREA and identify the professional real estate services provided by members of CREA.
The information contained on this site is based in whole or in part on information that is provided by members of The Canadian Real Estate Association, who are responsible for its accuracy. CREA reproduces and distributes this information as a service for its members and assumes no responsibility for its accuracy.
Similar homes nearby
See more in Westbank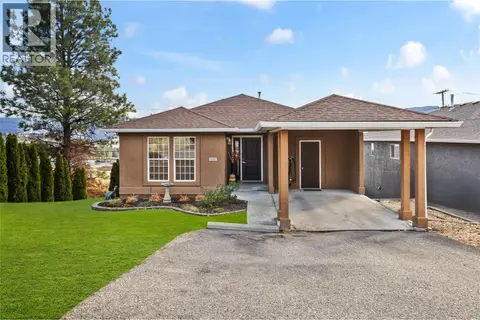 📷 39
$699,900
5 bd3 ba2628 ft²
2440 Old Okanagan Highway Unit# 1132
Westbank Centre, Westbank
Detached · MLS® 10390549 · Royal LePage Kelowna
 📷 39
$719,000
3 bd3 ba4 pk1950 ft²
3321 Hawks Crescent
Westbank Centre, Westbank
Multiplex
Duplex · MLS® 10380140 · Stilhavn Real Estate Services
 📷 25
$739,000
4 bd3 ba4 pk1817 ft²
3369 Hawks Crescent
Westbank Centre, Westbank
Multiplex
Duplex · MLS® 10402941 · Royal LePage Kelowna
 📷 35
$659,000
2 bd2 ba4 pk1374 ft²
2181 Mimosa Drive
Westbank Centre, Westbank
Mobile/Trailer · MLS® 10400462 · eXp Realty (Kelowna)
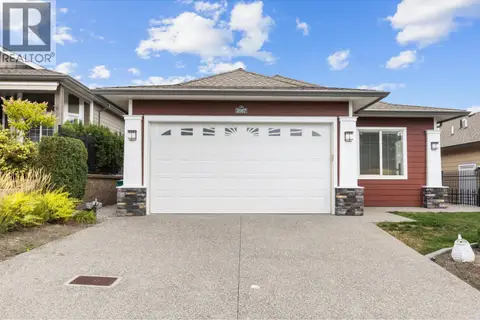 📷 54
$659,000
3 bd2 ba4 pk1447 ft²
2067 Mallard Drive
Westbank Centre, Westbank
Mobile/Trailer · MLS® 10401057 · Engel & Volkers Vancouver (Branch)
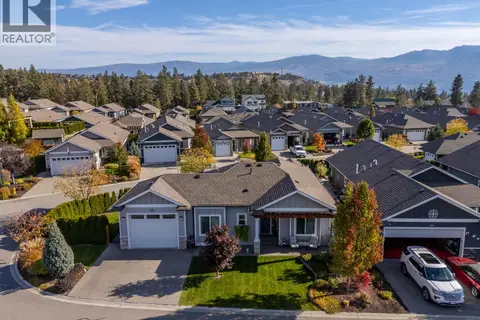 New
📷 84
$659,000
2 bd2 ba1 pk1222 ft²
3376 Kingfisher Road
Westbank Centre, Westbank
Mobile/Trailer · MLS® 10404129 · Real Broker B.C. Ltd
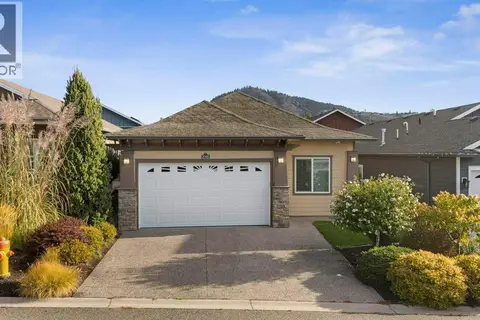 📷 47
$649,900
2 bd2 ba4 pk1544 ft²
2085 Clover Drive
Westbank Centre, Westbank
Mobile/Trailer · MLS® 10402712 · Royal LePage Kelowna
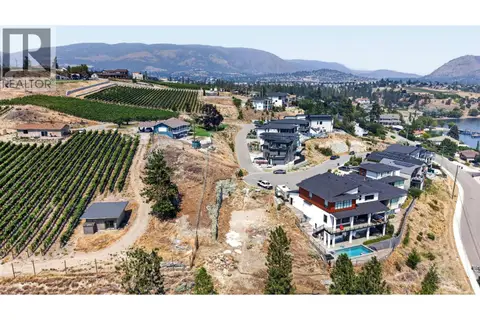 📷 16
$649,000
4017 Beachview Drive
Westbank Centre, Westbank
Waterfront
Vacant Land · MLS® 10395532 · Sotheby's International Realty Canada