238 Leon Avenue Unit# 1503
Kelowna North, Kelowna, BC, V1Y6H9
Listed by RE/MAX Vernon
$490,900
- 1 bedrooms
- 1 bathrooms
- 1 parking
- 662 sq ft
Listed 134 days ago · MLS® 10389752
About this home
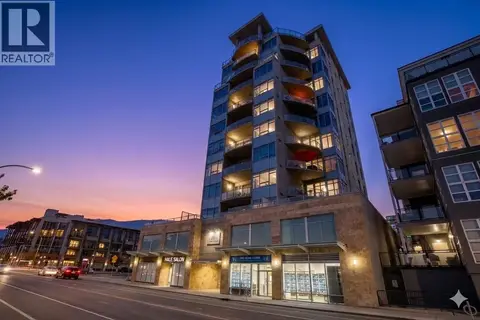
Welcome to #1503 at Water Street by The Park — a refined 1-bedroom + den residence offering the ultimate Okanagan lifestyle. Perfectly positioned just steps from the lake, yacht club, and City Park, this home places you at the heart of it all. Perched on the 15th floor, this thoughtfully designed 662 sq ft home captures stunning sunrise views over the city skyline and surrounding valley peaks. Inside, you’ll find a seamless blend of modern sophistication and timeless finishes, including premium vinyl plank flooring, marbled porcelain tile, and a chef-inspired kitchen equipped with integrated and stainless steel Fulgor Milano appliances. Designed for both relaxation and entertaining, residents enjoy exclusive access to The Deck—an extraordinary 42,000 sq ft amenity space featuring over 23 curated experiences. Stay active in the lakeview fitness centre, recharge in the yoga studio, sauna, or steam rooms, or elevate your leisure time with a golf simulator, putting greens, private theatre, and games lounge. Whether it’s wine tasting with friends or keeping the kids entertained in the playroom, every lifestyle need is just an elevator ride away. Experience elevated living in one of the Okanagan’s most sought-after communities. Includes one parking stall. Room measurements are approx. (id:66966)
Details
- Type
- Condo Apartment
- Style
- Contemporary
- Size
- 662 sq ft
- Maintenance fee
- $348/month
- Neighbourhood
- Kelowna North
- Municipality
- Kelowna
Interior
- Fireplace
- No
- Appliances
- Washer, Refrigerator, Range - Gas, Dishwasher, Dryer, Microwave, See remarks
- Flooring
- Vinyl
Heating, cooling and services
- Heating
- Heat Pump, Forced air
- Air conditioning
- Central air conditioning
- Water and sewer
- Municipal sewage system
Building and exterior
- Style
- Contemporary
- Year built
- 2025
- Pool
- Pool, Inground pool, Outdoor pool
Parking
- Total parking
- 1
- Driveway and parking
- Parkade
Condo
- Monthly fee
- $348
- View
- City view, Lake view, Mountain view, View (panoramic)
- Security
- Security system, Sprinkler System-Fire, Smoke Detector Only
Rooms
| Room | Level | Size | Features |
|---|---|---|---|
| Den | Main level | 7'4'' x 9'1'' | |
| Full bathroom | Main level | 5'5'' x 9'1'' | |
| Kitchen | Main level | 10'0'' x 12'1'' | |
| Living room | Main level | 12'1'' x 17'6'' | |
| Primary Bedroom | Main level | 9'9'' x 10'2'' |
Location
Location is approximate. See nearby homes on the map
Listed by RE/MAX Vernon.

REALTOR®, REALTORS®, and the REALTOR® logo are certification marks that are owned by REALTOR® Canada Inc. and licensed exclusively to The Canadian Real Estate Association (CREA). These certification marks identify real estate professionals who are members of CREA and who must abide by CREA’s By-Laws, Rules, and the REALTOR® Code. The MLS® trademark and the MLS® logo are owned by CREA and identify the professional real estate services provided by members of CREA.
The information contained on this site is based in whole or in part on information that is provided by members of The Canadian Real Estate Association, who are responsible for its accuracy. CREA reproduces and distributes this information as a service for its members and assumes no responsibility for its accuracy.
Similar homes nearby
See more in Kelowna 📷 40
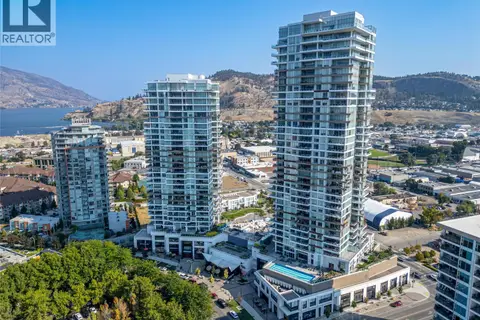
$495,000
2 bd1 ba1 pk794 ft²
1215 St. Paul Street Unit# 403
Kelowna North, Kelowna
Waterfront
Condo Apartment · MLS® 10401503 · Oakwyn Realty Okanagan
 📷 43
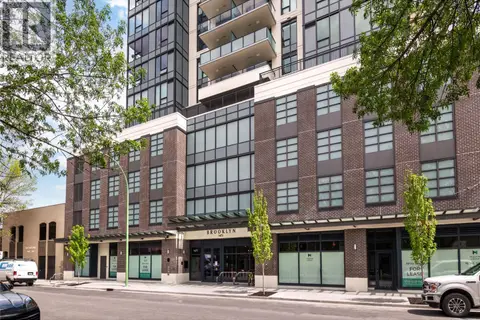
$485,000
1 bd1 ba1 pk617 ft²
1191 Sunset Drive Unit# 2307
Kelowna North, Kelowna
Pool
Condo Apartment · MLS® 10397762 · Oakwyn Realty Okanagan
 📷 60
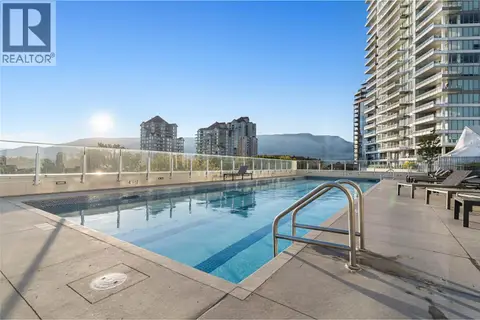
$497,500
1 bd1 ba1 pk604 ft²
1471 St. Paul Street Unit# 1707
Kelowna North, Kelowna
Waterfront
Condo Apartment · MLS® 10397186 · RE/MAX Vernon
 📷 51
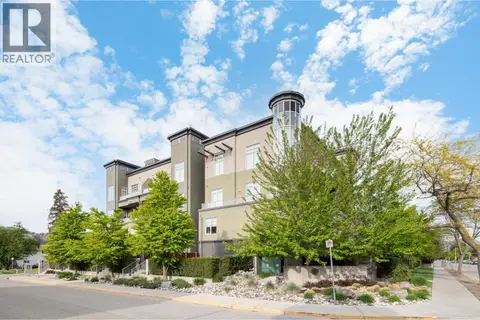
$498,888
1 bd1 ba1 pk618 ft²
1181 Sunset Drive Unit# 1401
Kelowna North, Kelowna
Pool
Condo Apartment · MLS® 10401408 · FaithWilson Christies International Real Estate
 📷 28
$499,000
2 bd2 ba1 pk957 ft²
1495 Graham Street Unit# 304
Kelowna North, Kelowna
Pool
Condo Apartment · MLS® 10372055 · REMAX Kelowna - Stone Sisters
 📷 42
$499,000
1 bd1 ba1 pk509 ft²
1626 Water Street Unit# 2705
Kelowna North, Kelowna
Pool
Condo Apartment · MLS® 10394571 · REMAX Kelowna
 📷 29
$499,000
2 bd1 ba1 pk765 ft²
1290 St. Paul Street Unit# 508
Kelowna North, Kelowna
Condo Apartment · MLS® 10398582 · Royal LePage Kelowna
 📷 34
$499,000
1 bd2 ba1 pk983 ft²
1329 Ellis Street Unit# 804
Kelowna North, Kelowna
Waterfront
Condo Apartment · MLS® 10400515 · REMAX Kelowna