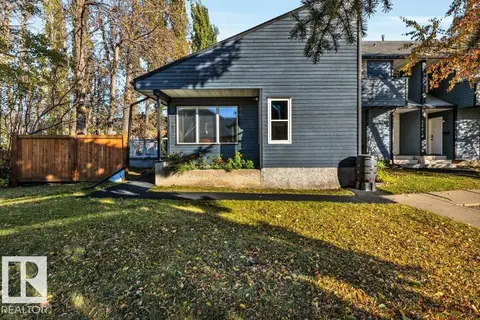
238 GRANDIN VG
Grandin, St. Albert, AB, T8N2J3
Listed by MaxWell Polaris
$282,900
- 3 bedrooms
- 3 bathrooms
- 1 parking
- 1255 sq ft
Listed 60 days ago · MLS® E4505141
About this home
Step inside to a welcoming foyer featuring built-in storage and a versatile flex space just off the kitchen perfect for a home office, play area, or additional storage. The stylish kitchen flows seamlessly into the dining area, where large patio doors fill the space with natural light and provide easy access to the outdoors. The bright and spacious living room offers plenty of room to relax and entertain, with an abundance of natural light throughout. A convenient two-piece bathroom completes the main level. Upstairs, you'll find three generously sized bedrooms, including a spacious primary suite with its own ENSUITE bathroom. The FINISHED WALKOUT BASEMENT provides even more living space and includes a bathroom rough-in, offering the opportunity to create an additional bathroom in the future. Outside, enjoy your private balcony and generously sized yard ideal for relaxing, entertaining, and enjoying time with family. Tons of recent updating this home is move in ready. (id:66966)
Details
- Type
- Condo Townhouse
- Size
- 1255 sq ft
- Basement
- Finished, Full, Walk out
- Garage
- Garage
- Maintenance fee
- $521/month
- Neighbourhood
- Grandin
- Municipality
- St. Albert
Interior
- Fireplace
- No
- Appliances
- Washer, Refrigerator, Dishwasher, Stove, Dryer
Heating, cooling and services
- Heating
- Forced air
Building and exterior
- Year built
- 1974
Parking
- Total parking
- 1
- Driveway and parking
- Attached Garage, Parking Pad
Condo
- Monthly fee
- $521
- Fee includes
- Exterior Maintenance, Property Management, Water, Insurance, Other, See Remarks
Rooms
| Room | Level | Size | Features |
|---|---|---|---|
| Living room | Main level | 3.49 × 4.41 m (11'5" × 14'6") | |
| Dining room | Main level | 2.85 × 2.58 m (9'4" × 8'6") | |
| Kitchen | Main level | 2.85 × 2.45 m (9'4" × 8') | |
| Primary Bedroom | Upper Level | 3.37 × 5.4 m (11'1" × 17'9") | |
| Bedroom 2 | Upper Level | 3.5 × 4.31 m (11'6" × 14'2") | |
| Bedroom 3 | Upper Level | 3.5 × 2.63 m (11'6" × 8'8") | |
| Breakfast | Main level | 2.13 × 2.45 m (7' × 8') | |
| Recreation room | Basement | 5.6 × 6.92 m (18'4" × 22'8") | |
| Laundry room | Basement | 2.03 × 2.13 m (6'8" × 7') |
Location
Location is approximate. See nearby homes on the map
Listed by MaxWell Polaris.

REALTOR®, REALTORS®, and the REALTOR® logo are certification marks that are owned by REALTOR® Canada Inc. and licensed exclusively to The Canadian Real Estate Association (CREA). These certification marks identify real estate professionals who are members of CREA and who must abide by CREA’s By-Laws, Rules, and the REALTOR® Code. The MLS® trademark and the MLS® logo are owned by CREA and identify the professional real estate services provided by members of CREA.
The information contained on this site is based in whole or in part on information that is provided by members of The Canadian Real Estate Association, who are responsible for its accuracy. CREA reproduces and distributes this information as a service for its members and assumes no responsibility for its accuracy.
Similar homes nearby
See more in St. Albert 📷 44
$289,800
3 bd2 ba1420 ft²
10 GRANDVIEW RG
Grandin, St. Albert
Pool
Condo Townhouse · MLS® E4511162 · RE/MAX Real Estate
 📷 43
$299,000
4 bd2 ba1270 ft²
133 GRANDIN VG
Grandin, St. Albert
Condo Townhouse · MLS® E4511445 · Royal Lepage Arteam Realty
 📷 58
$300,000
3 bd2 ba1302 ft²
246 Grandin VG
Grandin, St. Albert
Condo Townhouse · MLS® E4513411 · REMAX River City
 📷 35
$309,900
3 bd2 ba1281 ft²
215 GRANDIN VG
Grandin, St. Albert
Condo Townhouse · MLS® E4511444 · Royal Lepage Arteam Realty
 📷 43
$310,000
3 bd2 ba1013 ft²
#107 81 Garden RD
Grandin, St. Albert
Condo Townhouse · MLS® E4513243 · RE/MAX Excellence
 📷 37
$280,000
3 bd2 ba1178 ft²
41 AKINSDALE GD
Akinsdale, St. Albert
Condo Townhouse · MLS® E4513081 · Century 21 Quantum Realty
 📷 12
$287,900
1 bd2 ba1040 ft²
#404 78 A McKenney AV NW
Mission (St. Albert), St. Albert
Condo Apartment · MLS® E4482273 · MaxWell Progressive
 📷 31
$274,000
3 bd2 ba1191 ft²
15 AKINSDALE GD
Akinsdale, St. Albert
Condo Townhouse · MLS® E4512332 · RE/MAX Professionals